

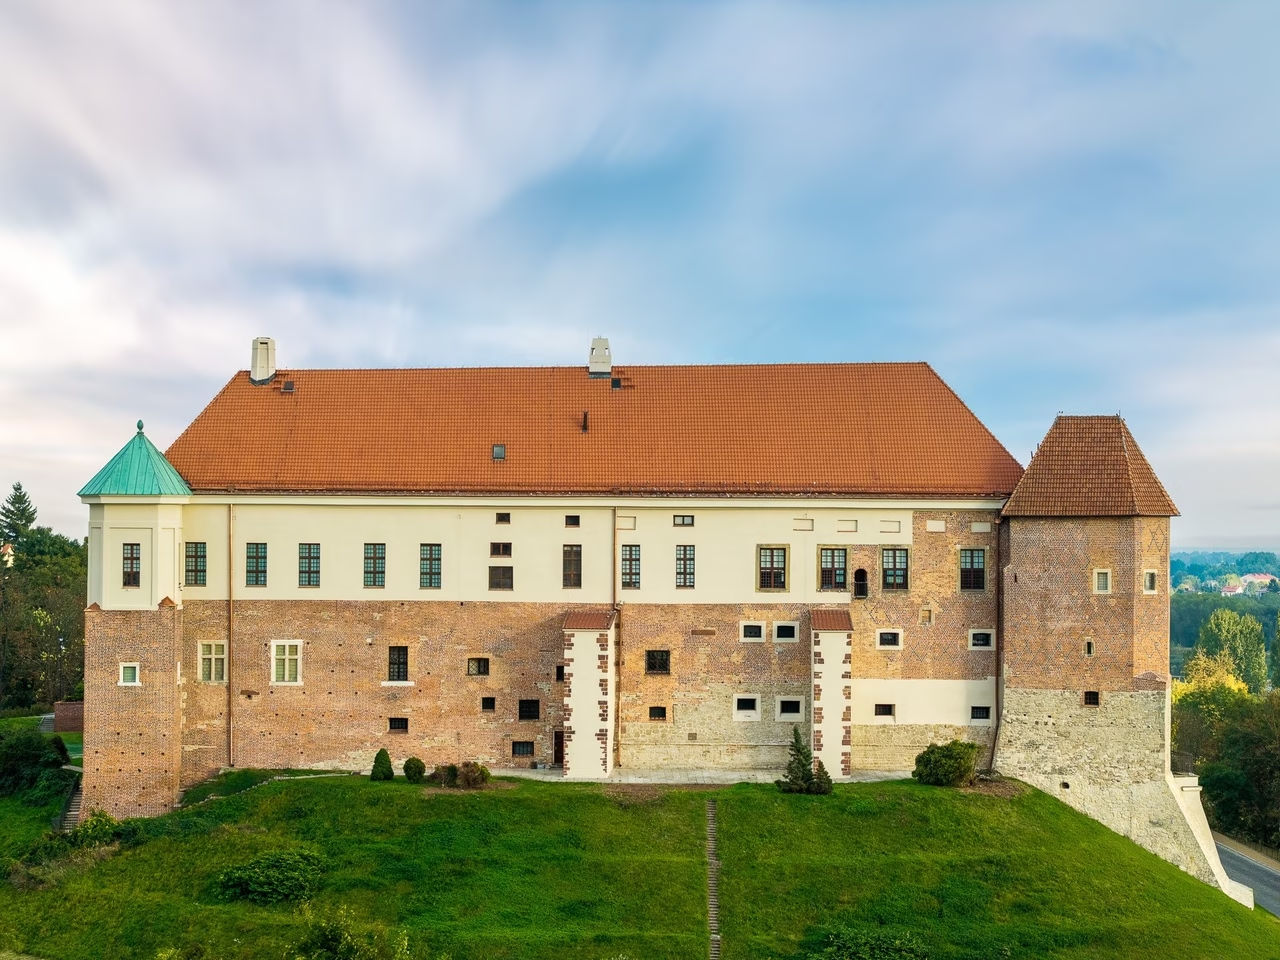
*The Royal Castle in Sandomierz, Poland, has undergone an eight-month restoration of its façades after years of gradual deterioration. Overlooking the Vistula valley, the 14th-century building is one of the country’s most valuable examples of defensive architecture. Work ran from February to October 2025 under the Rządowy Program Odbudowy Zabytków „Polski Ład”, a government programme for restoring historic monuments. The extensive project required specialist methods suited to the historic fabric, with PHU RABUD preparing the design and KALDO Sp. z o.o. carrying out the work under the supervision of a heritage conservator.*
From a Gothic stronghold to a museum
Built in the 14th century during the reign of Casimir the Great, the castle began as a fortified Gothic residence. Under the Jagiellonian dynasty, Renaissance alterations introduced arcaded galleries and a more ceremonial appearance. The Swedish invasion known as the Deluge caused severe damage in the 17th century, after which the building was rebuilt in Baroque and neoclassical forms. Following the partitions of Poland, it fell into disrepair and served successively as military barracks and a prison.

Post-war restoration took three decades. Each elevation was treated individually: the brick and stone facing of the western façade and the southern and northern towers was exposed, with missing sections and stone surrounds repaired. Only the uppermost storeys received new render, while the eastern elevation retained its neoclassical form. In 1986, the castle was handed over to the District Museum in Sandomierz. Subsequent work included stabilising the hill, renovating interiors, modernising the attic and restoring the southern tower and Knights’ Hall. The castle now serves as a cultural venue and attracts visitors from across Poland.
Cracked render and damp masonry
The façades, last renovated in the 1990s, were showing signs of ageing and progressive deterioration. Structural cracks had appeared, mortar joints were missing in places, and areas of render, including rusticated details, were cracked or damaged. The masonry was also affected by moisture and salts, while biological growth covered some external surfaces.
The location added another difficulty. A position that had once offered a strategic advantage made restoration access challenging. ‘The terrain made the walls on the Vistula escarpment side particularly difficult to reach, which considerably complicated the installation of scaffolding,’ recalls site manager Marcin Główka. From the outset, the project required proven, integrated solutions capable of protecting the historic masonry for years to come.
Repairing and strengthening the structure
The work included crack stitching and the strengthening and anchoring of load-bearing external walls, so the façade restoration also secured the castle’s wider structure. Deteriorated coatings were removed and new render applied. Parts of the brick façades were restored too, with repointing and conservation work in the most damaged areas. All metal flashings were replaced with copper.

Tackling damp and salt contamination was a major stage of the work, alongside treating walls affected by biological growth to halt further deterioration. ‘With a building of such historical value, there was no room for compromises or temporary fixes. The key was to use technology that would protect the historic fabric effectively while preserving its authenticity and maintaining the correct moisture balance in the masonry,’ stresses Główka. The selected materials had to meet technical requirements while complying fully with conservation guidance.
Restoration render for historic walls
The project used Baumit’s specialist WTA restoration render system. Developed for historic buildings, it addresses the need for water-vapour permeability, resistance to salts and compatibility with historic substrates.
With the restoration complete, the Royal Castle has regained its stately appearance. The carefully selected solutions are intended to protect its historic masonry for many years, allowing the 14th-century fortress above the Vistula to remain one of the defining landmarks of Sandomierz and the surrounding region.
Work on a historic building requires attention to its existing materials and construction. Find architects, interior designers and interior photographers in the PLNDesign directory.
See also:
- Dermocosmetics bring dermatological expertise to daily skincare
- DRUTT. reworks 1970s market bags with interchangeable steel handles