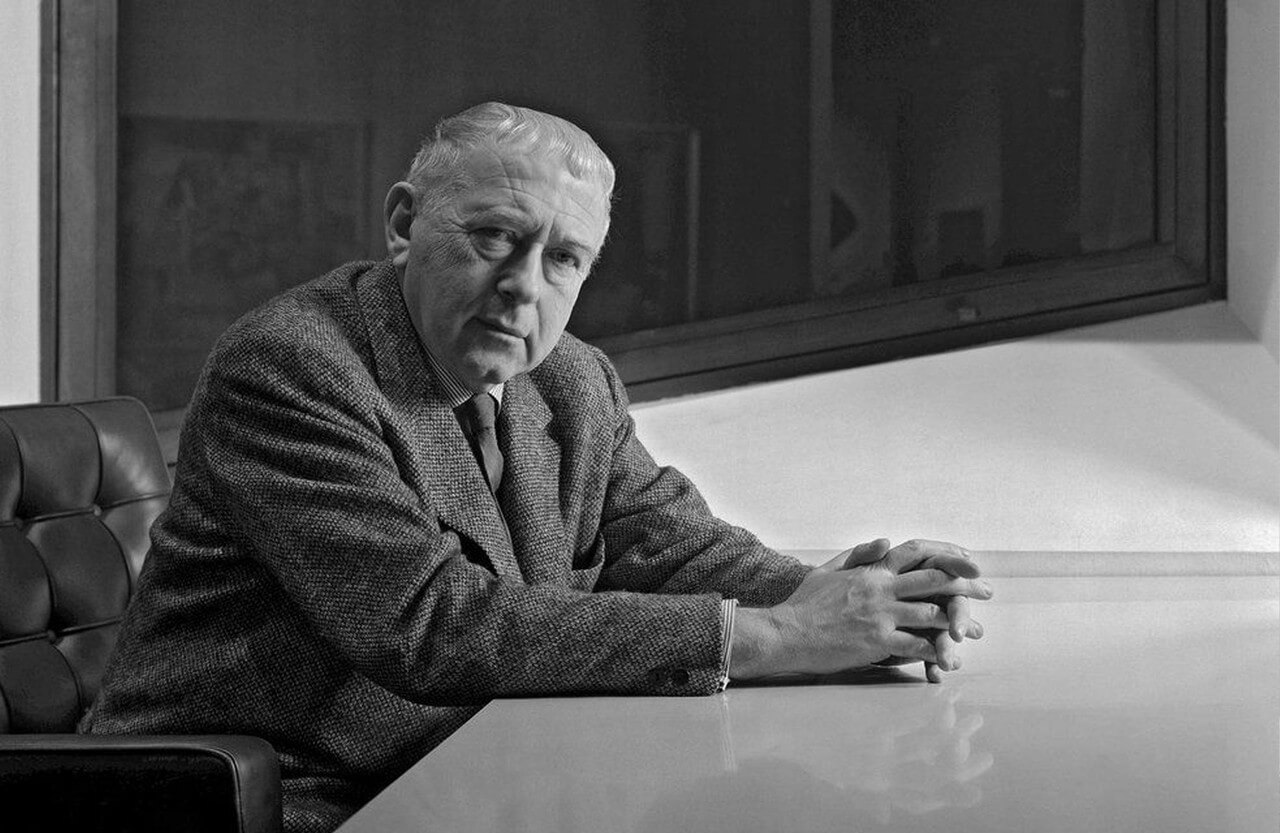
Marcel Breuer (1902–1981) was a Hungarian-born architect and furniture designer who trained at the Bauhaus, created the first tubular steel chair for the home and went on to design the UNESCO headquarters in Paris and the Whitney Museum building in New York. He worked in Germany and Britain before settling in the United States in 1937. His Wassily and Cesca chairs are still in production, and his New York museum building reopened in November 2025 as the headquarters of Sotheby’s.
Marcel Breuer at a glance:
- Born in Pécs in 1902, Breuer joined the Bauhaus in Weimar in 1920 and ran its furniture workshop in Dessau from 1925 to 1928.
- His tubular steel furniture, starting with the B3 club chair of 1925, later sold as the Wassily Chair, was inspired by the steel frame of his Adler bicycle.
- After London and Harvard he opened his own practice in 1941, moved it to New York in 1946 and from the 1950s worked mainly in concrete.
- His best-known buildings are the UNESCO headquarters in Paris (1958), Saint John’s Abbey Church in Minnesota (1961) and 945 Madison Avenue in New York (1966). He died in New York on 1 July 1981.
Where was Marcel Breuer from?
Marcel Lajos Breuer was born on 21 May 1902 in Pécs, then part of Austria-Hungary, into a Jewish family. Friends called him Lajkó, a diminutive of his middle name. In 1920, aged 18, he went to Vienna on a scholarship to the Academy of Fine Arts, but before the year was out he had moved to the Bauhaus in Weimar, which Walter Gropius had founded the year before, and became one of its first and youngest students. He took Johannes Itten’s preliminary course, trained in the carpentry workshop under Gropius and passed his journeyman’s examination in 1924. Gropius, 19 years older, became his mentor.

What did Breuer design at the Bauhaus?
When the school moved to Dessau in 1925, Gropius called Breuer back from a short stay in Paris and made him a young master in charge of the furniture workshop, which he ran until 1928 alongside teachers such as Josef Albers, Wassily Kandinsky and Paul Klee. The same year he designed the B3 club chair, the first tubular steel chair intended for the home. The idea came from the Adler bicycle he bought soon after arriving in Dessau. Struck by how strong and light its steel tubing was, he ordered tubes of the same diameter, had them bent and hired a plumber to help weld the first frames.
The chair’s later name is often misread. It was not designed for Kandinsky: the painter admired the finished chair, and Breuer then made one for his home. The name Wassily arrived only in the 1960s, when the Italian manufacturer Gavina reissued the design and learned that Kandinsky had owned one of the first examples. In 1926 Breuer married Marta Erps, who had studied in the Bauhaus weaving workshop, and to marry her he formally renounced the Jewish faith. A year later Gropius gave him the interiors at the Weissenhof Estate in Stuttgart. Breuer left the Bauhaus in 1928.

Who invented the cantilever chair: Breuer or Mart Stam?
The cantilever chair, which stands on a continuous frame without back legs, was first shown to the public by Mart Stam and Ludwig Mies van der Rohe in 1927. Breuer designed his own version, the B32, in 1928 and maintained that he had been working on the idea since 1926 and had discussed it with Stam.
The question was settled in court. Anton Lorenz, who held the licence for Stam’s design, sued Thonet, the maker of Breuer’s chair, and on 1 June 1932 the Reichsgericht in Leipzig, the supreme court of the German Reich, awarded Stam the artistic copyright to the cubic cantilever chair. Stam’s name replaced Breuer’s in Thonet’s catalogues, and Breuer, worn down by the dispute, gave up designing in tubular steel. Thonet still sells the chair as Breuer’s design, with the artistic copyright credited to Stam. Its other familiar name, Cesca, comes from Breuer’s daughter Francesca.
Berlin, London and the Isokon years
After the Bauhaus, Breuer opened an architecture office in Berlin in 1928. Most of his building projects there stayed on paper, and in the late 1920s and early 1930s he lived mainly on furniture and interior commissions. His first built house, the Harnischmacher House in Wiesbaden, followed in 1932. In 1933 he moved his office to Budapest, and in 1935, on Gropius’s advice, he settled in London.
From 1935 to 1937 Breuer lived at Lawn Road Flats in Belsize Park, the first block of flats in Britain built in a fully modern style and now known as the Isokon building. Gropius and László Moholy-Nagy lived there too. He designed houses in partnership with the English architect F. R. S. Yorke and furniture for Jack Pritchard’s Isokon company. His best-known piece for Isokon is the Long Chair (1935–1936), a reclining chair in laminated and bent plywood adapted from an aluminium chaise he had designed in 1932, with the use of plywood influenced by Alvar Aalto’s moulded furniture. In 1937 he briefly served as Isokon’s head of design before leaving for America. The building is Grade I listed, and since 2018 an English Heritage blue plaque has marked its three Bauhaus residents.
Harvard and the American houses
In 1937 Breuer followed Gropius to the Harvard Graduate School of Design, where he taught as an associate professor until 1946; from 1938 Gropius chaired the school’s Department of Architecture. The two ran a joint practice in Cambridge, Massachusetts, until 1941, and their students included I. M. Pei, Paul Rudolph, Philip Johnson and Eliot Noyes. The largest house the partners designed is the Frank House in Pittsburgh (1939–1940), where they drew the building, its interiors and every piece of furniture.
Breuer split from Gropius in 1941, opened his own office the same year and moved it to New York in 1946. He married Constance Crocker Leighton, who had been the partners’ secretary. In 1945 he designed Geller I in Lawrence, on Long Island, one of the first of his ‘binuclear’ houses, with a bedroom wing and a living wing joined by an entrance hall under a butterfly roof whose two planes slope down towards the middle. The house was pulled down in January 2022 to make way for a tennis court.
In 1947, on a trip to Argentina, he designed the Ariston Club in Mar del Plata, a clover-shaped restaurant and dance club, with a group of Buenos Aires architects that included Eduardo Catalano. It is his only building in Latin America. Two years later the Museum of Modern Art put his House in the Museum Garden on show in New York. Clad in vertical cypress boards and topped with a butterfly roof, it was open from April to October 1949 and was then dismantled and rebuilt on the Rockefeller estate at Pocantico Hills.
What are Marcel Breuer’s most famous buildings?
Breuer’s large public commissions began in the 1950s, and with them concrete became his main material. The first was the UNESCO headquarters in Paris, commissioned in 1952 from Breuer, the French architect Bernard Zehrfuss and the Italian engineer Pier Luigi Nervi, who worked under a panel of advisers that included Gropius, Le Corbusier and Lucio Costa. The Y-shaped Secretariat, known as the three-pointed star, stands on 72 concrete pilotis and was inaugurated on 3 November 1958.
In 1953 the Benedictine monks of Saint John’s Abbey in Collegeville, Minnesota, asked Breuer to plan the next century of their community, and the abbey church followed between May 1958 and August 1961. In front of the entrance stands a concrete bell banner about 34 metres high, set on thin parabolic arches and carrying an oak cross and five bells. Behind it, the church’s north wall is filled with stained glass in a honeycomb pattern.
For IBM, Breuer and his partner Robert Gatje designed a research centre at La Gaude, near Nice, completed in 1962: a 35,000-square-metre building raised on branching concrete pilotis across a sloping 23-hectare site. Breuer later named it as his favourite among his buildings. Most IBM staff left in 2015, and the building was listed as a French historic monument in 2020. In the 1960s he also led the team that designed Flaine, a car-free ski resort in the French Alps founded by Éric and Sylvie Boissonnas. Its first buildings, the Le Flaine hotel and the Bételgeuse block, opened in 1969 and were listed as historic monuments in 1991.
His best-known building in the United States is 945 Madison Avenue in New York, designed with his partner Hamilton P. Smith for the Whitney Museum of American Art and opened in September 1966. It is also his only surviving building in Manhattan. Faced in grey granite, it steps further out over the pavement with each floor, a form often compared to an upside-down ziggurat, and its Madison Avenue front has just one window, a large trapezoid. Ada Louise Huxtable of The New York Times called it ‘harsh and handsome’, while acknowledging how many people disliked it. The Whitney stayed until 2014. The Metropolitan Museum of Art then ran the building as the Met Breuer from 2016 to 2020, and the Frick Collection used it as Frick Madison from 2021 to March 2024. Sotheby’s bought it in 2023 and, after a renovation by Herzog & de Meuron, opened its global headquarters there on 8 November 2025. In May 2025 the city designated the exterior, lobby and main staircase as New York landmarks.
In Washington, Breuer’s headquarters for the US Department of Housing and Urban Development (HUD), completed in 1968, is a ten-storey office building with a curved facade of precast concrete panels, similar to his earlier facades at UNESCO and La Gaude. It drew praise when it opened but later attracted heavy criticism, and Jack Kemp, a former HUD secretary, called it ‘10 floors of basement’. Now named the Robert C. Weaver Federal Building and listed on the National Register of Historic Places since 2008, it is being emptied. HUD announced a move to Alexandria, Virginia, in June 2025, most of its staff had relocated by spring 2026, and the General Services Administration, which owns the building, plans to dispose of it.
Later years and death
Breuer received the American Institute of Architects Gold Medal in 1968. Failing health led him to sell his house in New Canaan, Connecticut, in 1972 and move to Manhattan, and he retired from practice in 1976. He died in New York on 1 July 1981, aged 79.
What architectural style did Marcel Breuer use?
Breuer began in the International Style of the interwar modernists and moved on to concrete, with many of his later buildings classed as Brutalist. His work passed through roughly four phases: white-box houses of the International Style in Europe and the US, timber houses with open, perforated walls in the late 1940s and 1950s, buildings wrapped in modular precast concrete panels from La Gaude onwards, and one-off designs in stone and shaped concrete such as the Whitney, the Saint John’s church and the Atlanta Central Library. When critics complained of repetition, he cited a colleague’s remark that no architect can invent a whole new system every Monday morning. He never adopted the Brutalist label himself, a point the Met’s curators stressed when they ran 945 Madison Avenue.
What Marcel Breuer left behind
The partnership with Gropius shaped the way modern houses were designed in America, and its influence spread through their wartime students at Harvard. The Whitney building had heirs of its own: Breuer’s north wing for the Cleveland Museum of Art, opened in 1971, and Renzo Piano’s new Whitney Museum of 2015, which also has floor plates stepping out over the street and oversized lifts. Several of his chairs are still in production. Knoll, which bought the Italian firm Gavina in 1968 largely for its Breuer collection, makes the Wassily Chair, the Cesca chair and the Laccio tables.
| Design | Year | Made today by |
|---|---|---|
| Wassily Chair (B3) | 1925 | Knoll |
| Cesca chair (B32) | 1928 | Knoll; Thonet as the S 32 and, with arms, the S 64 |
| S 35 lounge chair | 1929 | Thonet |
| Long Chair | 1935–1936 | Isokon Plus |

Where to see Marcel Breuer’s work today
Breuer’s major buildings stand in the United States, France and Argentina, and several of them can be visited.
| Building | Location | Completed | Status (November 2026) |
|---|---|---|---|
| Breuer Building (former Whitney Museum) | 945 Madison Avenue, New York | 1966 | Sotheby’s headquarters since November 2025, exhibitions free to visit |
| UNESCO headquarters | 7 Place de Fontenoy, Paris | 1958 | Working headquarters, open on booked guided tours |
| Saint John’s Abbey Church | Collegeville, Minnesota | 1961 | Abbey and university church, tours available |
| Flaine ski resort | Haute-Savoie, France | 1969 (first buildings) | Working resort, first buildings listed as historic monuments |
| IBM research centre | La Gaude, near Nice | 1962 | Left by IBM in 2015, listed historic monument since 2020 |
| Robert C. Weaver Federal Building (HUD) | Washington, DC | 1968 | Being vacated by HUD, owner plans to dispose of it |
| Isokon building, Breuer’s London home | Lawn Road, Belsize Park, London | 1934 (Breuer lived there 1935–1937) | Grade I listed flats with a blue plaque and a small gallery |
| Ariston Club | Mar del Plata, Argentina | Designed 1947 | Abandoned since 1993, national historic monument since 2019 |
Is The Brutalist about Marcel Breuer?
No. The Brutalist (2024), directed by Brady Corbet and written with Mona Fastvold, follows László Tóth, a fictional Hungarian-Jewish architect who survives the Holocaust and emigrates to the United States. Corbet has named Breuer as one of several architects behind the character, together with Paul Rudolph, Louis Kahn and Ludwig Mies van der Rohe, and has said he used Breuer’s relationship with his wife in the script. He has also cited a memoir by Hilary Thimmesh, a monk at Saint John’s Abbey, Marcel Breuer and a Committee of Twelve Plan a Church, as one of the film’s main inspirations. The real Breuer emigrated in 1937, before the war rather than after it.

Marcel Breuer – frequently asked questions
What was Marcel Breuer famous for?
Breuer is known for his Bauhaus tubular steel furniture and for his concrete buildings of the 1950s and 1960s. The New York Times has counted the Wassily and Cesca chairs among the most important chairs of the 20th century.
What was Marcel Breuer’s nationality?
Breuer was born in Hungary, then part of Austria-Hungary, and lived in Germany and Britain before moving to the United States in 1937. He became a naturalised American citizen in 1944.
A house with separate day and night wings, the idea behind Breuer’s binuclear houses, is best planned with an architect from the first sketch. Find architects, interior designers and interior photographers in the PLNDesign directory.
See also:
- Norman Foster: biography, key buildings and design work
- Daniel Libeskind: the Polish-born architect of the Jewish Museum Berlin