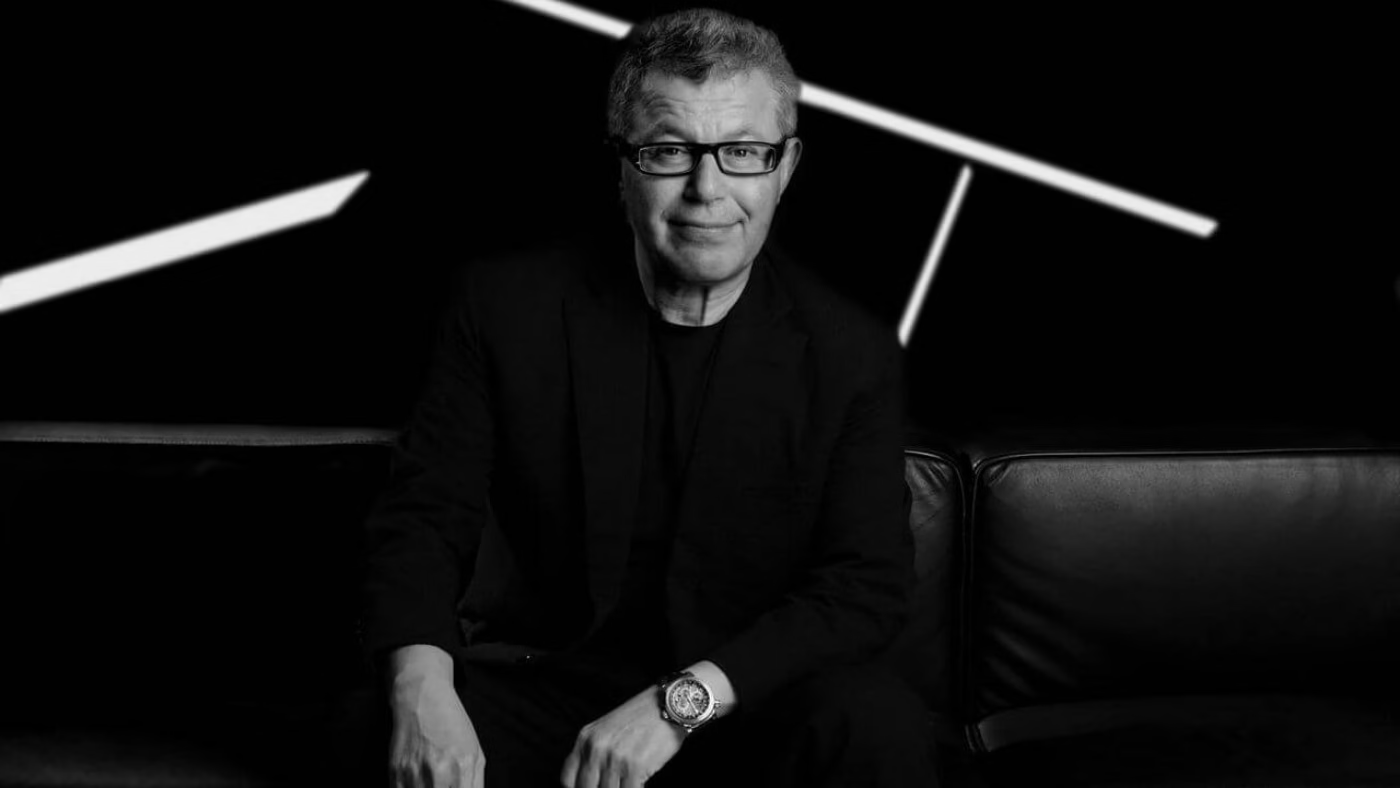
Daniel Libeskind is a Polish-American architect, born in Łódź in 1946, best known for the Jewish Museum Berlin and the master plan for rebuilding the World Trade Center site in New York. His New York-based practice, Studio Libeskind, has completed museums, memorials, towers and housing in Europe, North America and Asia, including the Złota 44 residential tower in Warsaw. In 2026 he received the Praemium Imperiale for architecture.
Daniel Libeskind at a glance:
- Born in Łódź on 12 May 1946 to Polish Jewish parents who had survived the war in Soviet camps, he left Poland with his family in 1957 and settled in New York two years later.
- A musician before he was an architect, he played the accordion on Polish television as a child and turned to architecture only as a teenager in the Bronx.
- His first building came at the age of 52: after nearly two decades of teaching and theory, he completed the Felix-Nussbaum-Haus in Osnabrück in 1998, a year before the Jewish Museum Berlin was finished.
- In 2003 he won the competition for the World Trade Center master plan, although One World Trade Center itself was designed by David Childs of SOM.
Who is Daniel Libeskind?
Daniel Libeskind is an architect, artist and set designer, born on 12 May 1946 in Łódź as the second child of Dora and Nachman Libeskind, both Polish Jews. When the Second World War broke out, his parents, who had not yet met, fled east and were arrested by the Soviets: Nachman was sent to a labour camp and Dora to Siberia. They met after their release, returned to Poland after the war, to find that almost all of their relatives had been murdered. Libeskind has said that 85 members of his parents’ families were murdered in the Holocaust, most of them at Auschwitz.
Music came first. As a small child he learnt the accordion, and in 1953 he performed on Polish television. In 1957 the family left for Israel, living first on Kibbutz Gvat and then in Tel Aviv, where in 1959 he won an America-Israel Cultural Foundation scholarship and played alongside the young violinist Itzhak Perlman. Later that year the Libeskinds moved to New York and settled in a housing cooperative in the Bronx.

Drawing led him to architecture. At the Bronx High School of Science he took a technical drawing course, and when he leaned towards art, his mother persuaded him to study architecture instead. In his memoir Breaking Ground he recalls her argument that an architect can still make art, while an artist cannot make architecture. He graduated from the Cooper Union in New York in 1970, where he was taught by John Hejduk, and in 1972 completed a postgraduate degree in the history and theory of architecture at the University of Essex.
For most of the next two decades he worked as a teacher and theorist rather than a builder. From 1978 to 1985 he headed the architecture department at Cranbrook Academy of Art in Michigan, and from 1986 to 1989 he ran Architecture Intermundium, a small school of architecture and urbanism he had founded in Milan. In 1989 he won the competition for the Jewish Museum Berlin and, with his wife Nina, set up Studio Daniel Libeskind in Berlin. The studio, now Studio Libeskind, moved its headquarters to New York in 2003, after he was chosen as master planner for the World Trade Center site.

What is Daniel Libeskind’s architectural philosophy?
Libeskind builds around the history and memory of a place, using fractured volumes, slanted walls and empty spaces he calls voids. In the Jewish Museum Berlin, enclosed concrete voids running from basement to roof stand for the city’s murdered Jews, and the museum describes him as one of the first architects to translate the Holocaust into architectural form. His studio says his work draws on music, philosophy and literature; the Berlin design quotes writers such as Walter Benjamin and Paul Celan.
His buildings are usually classed as deconstructivist. In 1988 he was one of seven architects shown in Deconstructivist Architecture at the Museum of Modern Art in New York, alongside Peter Eisenman, Frank Gehry, Zaha Hadid, Rem Koolhaas, Bernard Tschumi and Coop Himmelb(l)au. Libeskind has kept his distance from the label, telling Dezeen that it always left him slightly repelled. In 2018 he set out his own working method in the book Edge of Order, and he has said that an architect has to be an optimist.
In practice his vocabulary is angular and asymmetrical. In the Danish Jewish Museum in Copenhagen the walls and floors are set at shifting angles, in Berlin narrow windows cut diagonally across the zinc facade, and in Dresden a wedge of concrete, steel and glass slices through a 19th-century arsenal.

What is Daniel Libeskind’s most famous building?
His most famous building is the Jewish Museum Berlin, the zigzag extension to the former Berlin Museum that established his international reputation. He won the competition in the summer of 1989 with a design titled ‘Between the Lines’. The cornerstone was laid in 1992, and the empty building, completed in 1999, drew some 350,000 visitors before the museum opened with its exhibition in September 2001.

The building has a titanium-zinc facade and no street entrance of its own: visitors reach it through an underground passage from the baroque Kollegienhaus next door. Below ground three axes cross, standing for three strands of Jewish life in Germany: continuity, exile and the Holocaust. The Axis of Exile leads out to the Garden of Exile, 49 concrete stelae set in a seven-by-seven square on sloping ground, and the Axis of the Holocaust ends in the Holocaust Tower, a bare, unheated concrete space lit through a narrow slit in the roof. The voids, enclosed empty shafts that run from basement to roof, mark the absence of Berlin’s murdered Jews, and most of them cannot be entered.
Libeskind returned to the site twice. In 2007 he covered the courtyard of the old building with a glass and steel roof, and in 2012 he completed the W. Michael Blumenthal Academy across the road, in a former flower market hall. In 2026 the museum marked 25 years in the building, and the architect’s 80th birthday, with the exhibition Between the Lines: Daniel Libeskind and the Jewish Museum Berlin.
Museums and memorials by Daniel Libeskind
Museums and memorials form the core of Libeskind’s work, and many of them deal with war, exile and the Holocaust. His first completed building, the Felix-Nussbaum-Haus in Osnabrück (1998), holds the paintings of Felix Nussbaum, a Jewish artist born in the city in 1904 and murdered at Auschwitz. Libeskind titled the design ‘Museum Without Exit’ and divided it into three parts: a narrow concrete corridor, a long oak-clad main building for the early paintings and a zinc-clad bridge leading to the old museum.
The Danish Jewish Museum in Copenhagen (2004) occupies a 17th-century Royal Library building, built for Christian IV as a boathouse. Its guiding idea is Mitzvah, Hebrew for a good deed, a reference to the rescue of most Danish Jews by their fellow citizens during the war, and its corridors follow the shapes of the four Hebrew letters of the word. In San Francisco, Libeskind added a tilted volume clad in dark blue steel to a former power substation for the Contemporary Jewish Museum (2008). The museum closed in December 2024, and in March 2026 it announced that it would sell the building.
Two museums deal with conflict directly. Imperial War Museum North in Trafford, Greater Manchester, opened in July 2002, is conceived as a globe shattered by war and reassembled as three interlocking shards for earth, air and water: the earth shard holds the galleries, the air shard the entrance and the water shard the café and restaurant. At the Military History Museum in Dresden (2011), a five-storey wedge of concrete, steel and glass cuts through the old arsenal, and its viewing platform points towards the area where the Allied firebombing of the city began in February 1945.
In North America he designed two large art-museum extensions. The Frederic C. Hamilton Building at the Denver Art Museum (2006), his first completed building in the United States, is clad in 9,000 titanium panels. The Michael Lee-Chin Crystal at the Royal Ontario Museum in Toronto, opened in June 2007, is built from five intersecting, crystal-like volumes covered in aluminium and glass.
The Dutch Holocaust Memorial of Names in Amsterdam, designed with the local studio Rijnboutt and unveiled on 19 September 2021, is a labyrinth of brick walls built from 102,000 bricks, each inscribed with the name, date of birth and age at death of a Dutch victim who has no grave; 1,000 further bricks were left blank for the unknown victims. Above the walls rise four mirror-polished stainless steel volumes that form the Hebrew word for ‘in memory of’. His most recent building in London is Maggie’s Royal Free, a cancer support centre opened in January 2024, whose timber-clad walls widen as the building rises. Libeskind has said he took a personal approach to it, as Maggie and Charles Jencks, the founders of the charity, were close friends.

The World Trade Center master plan
In February 2003 Libeskind won the competition for the master plan of the 6.5-hectare World Trade Center site in Lower Manhattan, destroyed in the attacks of 11 September 2001. His plan, ‘Memory Foundations’, reserved the centre of the site, the sunken ‘bathtub’ of the towers’ foundations, for a memorial and left part of the slurry wall exposed, the foundation wall that held back the Hudson River during the attacks. It also proposed a tower whose spire would reach 541 metres, a height chosen to equal 1,776 feet in reference to the year of the Declaration of Independence.
The memorial itself came from a separate competition. In January 2004 the jury chose ‘Reflecting Absence’ by Michael Arad and Peter Walker, with two pools marking the footprints of the towers, and Arad set the memorial plaza at street level rather than in the sunken space of Libeskind’s plan. The slurry wall remained visible in the underground galleries of the 9/11 Memorial Museum, which opened in 2014.
The main tower followed a similar path. Larry Silverstein, the leaseholder of the site, appointed David Childs of SOM as its lead architect, with Libeskind as collaborating architect; in Breaking Ground Libeskind described the partnership as a ‘forced marriage’. One World Trade Center, as completed, was designed by Childs and kept the symbolic height of 1,776 feet.
Towers and housing by Daniel Libeskind
Libeskind’s studio also designs residential towers, mixed-use complexes and, more recently, social housing, and he regards designing homes as the highest form of architecture. Reflections at Keppel Bay in Singapore (2011), his first residential project in Asia, combines six curved glass towers of 24 to 41 storeys with 11 low-rise villa blocks, 1,129 homes in all. The towers are linked by sky bridges and topped with gardens, and their floors are arranged so that none lines up exactly with the one above or below. In Busan, South Korea, Haeundae I’Park (2011) brings together three residential towers, a hotel, an office tower and a retail building; the tallest tower rises 292 metres over 72 storeys.

In Düsseldorf he designed Kö-Bogen (2013), an office and retail complex between the Königsallee and the Hofgarten park, with curved facades of travertine and glass cut by diagonal incisions planted with greenery. The Libeskind Villa in Datteln, Germany, completed in 2009 on the campus of the zinc manufacturer Rheinzink, is the zinc-clad prototype of a limited series of prefabricated houses, planned at 30 worldwide and no more than one per city. It has a ground-source heat pump, solar thermal collectors hidden beneath the zinc skin and rainwater collection, and now serves as Rheinzink’s reception building.
In New York his studio has completed affordable housing, including the Atrium at Sumner Houses in Bedford-Stuyvesant, Brooklyn, and the Allan & Geraldine Rosenberg Residences for older people on Long Island. Libeskind links this work to his teenage years in a Bronx housing cooperative and has urged more good architects to take on social housing.
Daniel Libeskind and Poland
Libeskind’s main work in Poland is Złota 44, a residential tower in central Warsaw, while his designs for Łódź, the city where he was born, have not been built. Złota 44 stands opposite the Palace of Culture and Science and rises 192 metres over 54 storeys, with 287 flats. Its curving facade fin was inspired by an eagle’s wing, although Warsaw residents call the tower Żagiel, ‘the Sail’. Construction stopped in 2009 amid the developer’s financial problems and legal disputes, and resumed in 2011; Studio Libeskind completed the building in 2017. Libeskind, who left Poland as a child, called it ‘a very personal project’.

For Łódź he designed Brama Miasta (City Gate), the planned centrepiece of the New Centre of Łódź near the Łódź Fabryczna station. The project fell through, and the office building later erected under that name was designed by another practice. In 2021 he presented Nexus21, a plan for 21 sites across central Łódź, from housing and commercial buildings to public spaces, starting with a Łódź Architecture Center. The city awarded him honorary citizenship in 2020, and he received it in person in November 2022.
His family history keeps bringing him back. In July 2019 Through the Lens of Faith, an outdoor installation he designed, opened outside the entrance to the Auschwitz-Birkenau Memorial: steel panels with photographic portraits of survivors by Caryl Englander, their stripes echoing prisoners’ uniforms. In June 2026 he unveiled 18 Stolpersteine, brass memorial stones set into the pavement for members of his family, at five sites in Warsaw and Łódź, including Lipowa 44 in Łódź, his father’s last address before the war.
Where to see Daniel Libeskind’s buildings
Libeskind’s key completed works are spread across Europe, North America and Asia, with the Jewish Museum Berlin as the natural starting point.
| Building | Location | Completed |
|---|---|---|
| Jewish Museum Berlin | Berlin, Germany | 1999 (museum opened 2001) |
| Felix-Nussbaum-Haus | Osnabrück, Germany | 1998 |
| Imperial War Museum North | Trafford, Greater Manchester, UK | 2002 |
| Military History Museum | Dresden, Germany | 2011 |
| Frederic C. Hamilton Building, Denver Art Museum | Denver, USA | 2006 |
| Michael Lee-Chin Crystal, Royal Ontario Museum | Toronto, Canada | 2007 |
| Danish Jewish Museum | Copenhagen, Denmark | 2004 |
| Dutch Holocaust Memorial of Names | Amsterdam, Netherlands | 2021 |
| Złota 44 | Warsaw, Poland | 2017 |
| Reflections at Keppel Bay | Singapore | 2011 |
| Haeundae I’Park | Busan, South Korea | 2011 |
| Kö-Bogen | Düsseldorf, Germany | 2013 |
| Maggie’s Royal Free | London, UK | 2024 |
| Life Electric (sculpture) | Como, Italy | 2015 |
| Contemporary Jewish Museum | San Francisco, USA | 2008 (museum closed since December 2024) |
Design objects and sculpture by Daniel Libeskind
Libeskind also designs sculpture, objects and stage sets, many of them with Libeskind Design, the Milan studio of his son Lev. The largest is Life Electric (2015), a 13.75-metre stainless steel sculpture on the breakwater in Como, dedicated to the physicist Alessandro Volta. Its curves refer to the tension between the two poles of a battery, and the Libeskinds gave it to the city as a gift.
For Atelier Swarovski he designed the chess set Architecture & the City (2016), whose crystal pieces are modelled on his buildings and whose concrete and marble board shows maps of Milan and New York; he later designed the Swarovski star for the Rockefeller Center Christmas tree. With the Italian manufacturer Casalgrande Padana he developed Fractile, three-dimensional porcelain tiles used on the Vanke Pavilion at Expo 2015 in Milan and on the facade of Sapphire, a residential building in Berlin. His stage work includes the sets for Tristan und Isolde at the Saarländisches Staatstheater in 2001.

How do critics see Daniel Libeskind’s work?
Libeskind’s work has drawn both high praise and severe criticism, much of it aimed at the repetition of the same angular forms. Hetty Berg, director of the Jewish Museum Berlin, says his design for the museum went far beyond the original brief and left its mark on how Germany remembers its past. The Los Angeles Times critic Christopher Hawthorne wrote in 2008 that anyone looking for signs that Libeskind’s work might deepen over time, or shift in some surprising direction, had mostly been looking in vain, and William J.R. Curtis, writing in the Architectural Review, dismissed the Run Run Shaw Creative Media Centre in Hong Kong as a pile-up of the architect’s own clichés. Libeskind has answered that he does not read his critics because he has more important things to read.
What is Daniel Libeskind working on today?
At 80, Libeskind still leads Studio Libeskind in New York, which also works through European partner offices in Zurich and Milan. In September 2026 the Japan Art Association named him the Praemium Imperiale laureate for architecture, an award for lifetime achievement whose earlier architecture laureates include Frank Gehry, Tadao Ando, Zaha Hadid and Norman Foster. Among the studio’s current projects is the Albert Einstein Discovery Center in Ulm, Einstein’s birthplace, for which Libeskind presented a preliminary design in 2024; construction is not expected to start before the end of the decade, and funding is still being raised. In 2026 he also sat on the architecture jury of the Dezeen Awards.
Daniel Libeskind – frequently asked questions
Is Daniel Libeskind Jewish?
Yes. He was born into a Polish Jewish family, and Jewish history runs through much of his work, from the Jewish museums in Berlin, Copenhagen and San Francisco to the Holocaust memorial in Amsterdam and the installation outside Auschwitz-Birkenau.
Did Daniel Libeskind design One World Trade Center?
Not as built. He drew up the master plan for the site and the first concept for its tallest tower, including the symbolic height of 1,776 feet, but the building was designed by David Childs of SOM.
Is Daniel Libeskind Polish?
He was born in Łódź and lived in Poland until he was 11, when his family emigrated in 1957. He later became an American citizen, still speaks, reads and writes Polish, and is an honorary citizen of Łódź.
Designing a home or an interior with as distinctive a form as Złota 44 takes an architect who can carry the idea from the first concept to the finishing details. Find architects, interior designers and interior photographers in the PLNDesign directory.
See also:
- Eero Saarinen: life, buildings and furniture
- Frank Gehry: life, key buildings and legacy of the Bilbao architect