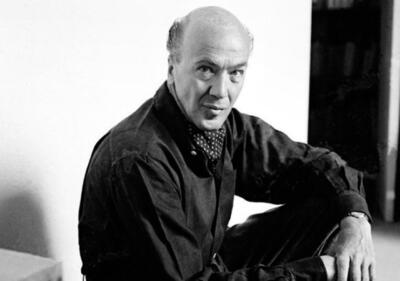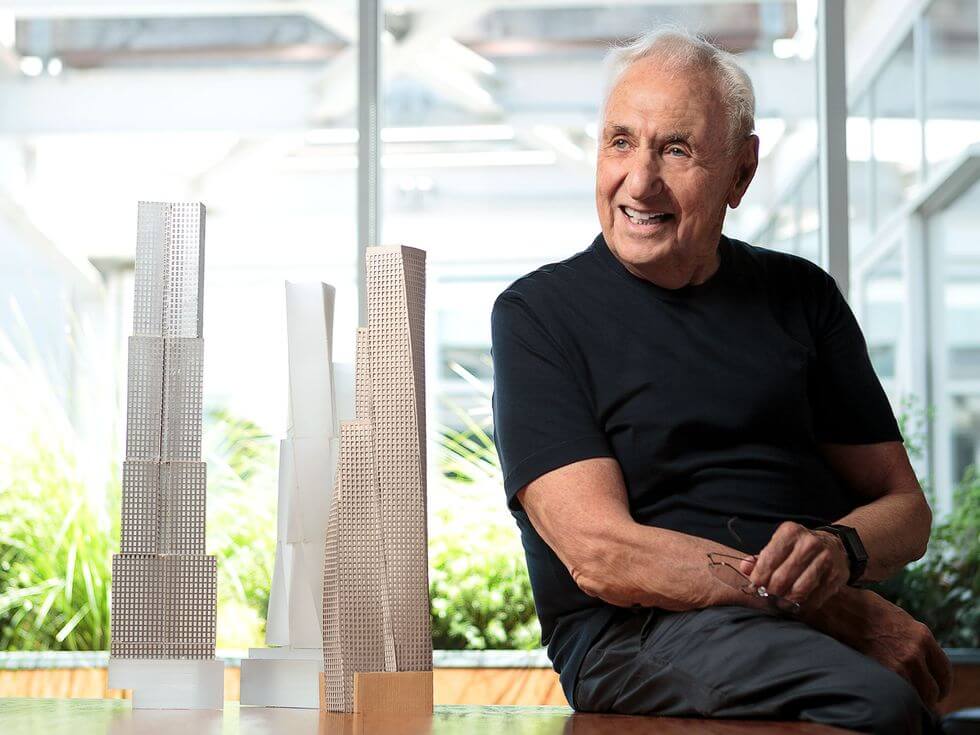
Frank Gehry was a Canadian-American architect and designer whose buildings look bent, folded and broken into pieces, clad first in chain-link, plywood and corrugated metal and later in titanium and stainless steel. Born in Toronto in 1929, he ran his own practice in Los Angeles from 1962 until his death in Santa Monica on 5 December 2025. His best-known building is the Guggenheim Museum Bilbao, and his other major works include the Walt Disney Concert Hall in Los Angeles, the Dancing House in Prague and the Fondation Louis Vuitton in Paris.
Frank Gehry at a glance:
- Canadian-American architect (1929–2025), born in Toronto to a mother from Łódź, based in Los Angeles from 1947 and winner of the Pritzker Architecture Prize in 1989.
- The Guggenheim Museum Bilbao, opened in 1997, is his best-known building and gave its name to the ‘Bilbao effect’.
- His own house in Santa Monica, wrapped in chain-link, plywood and corrugated metal in 1978, made his name, and from the early 1990s his office used CATIA, software from the aerospace industry, to build his curved forms.
- He died on 5 December 2025 at his home in Santa Monica, aged 96. The Guggenheim Abu Dhabi, which he designed, is due to open on 11 December 2026.
Who was Frank Gehry?
Frank Gehry was an architect and designer who spent his career in Los Angeles and built in North America, Europe, Asia and Australia, from concert halls and museums to office towers, housing and a memorial in Washington, DC. He received the Pritzker Architecture Prize in 1989. After its World Architecture Survey in 2010, Vanity Fair called him ‘the most important architect of our age’, and the Guardian’s obituary described him as the most recognisable American architect since Frank Lloyd Wright.
He was often labelled a ‘starchitect’, a term he repeatedly rejected, insisting that he was only an architect. He became a US citizen, which meant giving up his Canadian citizenship until it was restored in 2002.

What was Frank Gehry’s family background?
Gehry was born in Toronto on 28 February 1929, the son of Irving Goldberg, born in New York to Russian-Jewish parents, and Sadie Thelma Goldberg (née Caplan), a Jewish immigrant from Łódź. His grandmother, Leah Caplan, spent hours with him on the living-room floor, building houses and imaginary cities out of wood offcuts from her husband’s hardware store. Gehry linked his later use of chain-link, corrugated steel and unpainted plywood to the Saturday mornings he spent in that shop. He drew with his father, and his mother took him to concerts and museums.

The family moved to the mining town of Timmins, Ontario, in 1937 and returned to Toronto after facing antisemitism there. In 1947 they emigrated to Los Angeles, where Gehry drove a delivery truck and studied at Los Angeles City College. By his own account he tried radio announcing and chemical engineering, disliked both, then remembered his grandmother’s blocks and the museums of his childhood and signed up for architecture classes.
How did Frank Gehry’s career begin?
Gehry graduated from the University of Southern California’s School of Architecture in 1954, the year he also changed his surname from Goldberg to Gehry. William Pereira was among his teachers. He went straight into full-time work at Victor Gruen Associates, where he had already worked part-time as a student. After a year in the US Army he moved to Cambridge, Massachusetts, in the autumn of 1956 to study city planning at Harvard Graduate School of Design on the GI Bill, but left disillusioned. His ideas about socially responsible architecture found little support there, and one of his professors turned out to be designing a palace for the Cuban dictator Fulgencio Batista.

Back in Los Angeles he worked briefly for Pereira and Luckman, then returned to Gruen and stayed until 1960. His first private house, the David Cabin in Idyllwild, California, was designed in 1957 with his friend Greg Walsh. In 1961 he moved with his family to Paris to work for the architect André Remondet, and in 1962 he set up his own office in Los Angeles. It became Frank Gehry and Associates in 1967 and Gehry Partners in 2001. He married Anita Snyder in 1952. They divorced in 1966, and in 1975 he married Berta Aguilera.
Why was Frank Gehry’s house in Santa Monica a turning point?
It was the first of his works to attract wide attention, and the clients it brought gave him the chance to move on from small local commissions. In 1977 Frank and Berta Gehry bought a pink, two-storey Dutch Colonial house built around 1920 on a corner plot in Santa Monica. Rather than replace it, Gehry wrapped it in 1978 in a new outer layer of corrugated metal, plywood, chain-link fencing and glass, leaving much of the old house visible inside the new one.
Inside, the plaster was stripped back to expose the timber studs and rafters. A tilted glass cube, lodged between old and new fabric, lights the kitchen and frames the sky and the trees, and the kitchen floor is asphalt, kept from the driveway the extension was built over. Gehry said that at night the tipped glass reflected the light so that the moon seemed to sit ‘in the wrong place’. He spoke of the sense of movement in Marcel Duchamp’s Nude Descending a Staircase and the unfinished quality of Jackson Pollock’s paintings, and he worked with what he could afford: he later recalled building the new house around the bungalow for about $50,000.
The neighbours were angry, and one of them tried to sue him. A second remodelling in 1991–92 converted the garage into a guesthouse and added a lap pool. In 2012 the house received the American Institute of Architects’ Twenty-five Year Award. It remained Gehry’s property until his death and is a private home.
When did Frank Gehry die?
Frank Gehry died at his home in Santa Monica on 5 December 2025, after a short respiratory illness. He was 96 and was survived by his wife, Berta.
He kept working into his nineties. The Dwight D. Eisenhower Memorial in Washington, DC, was completed in 2020, and in 2021 his tower for LUMA Arles in the south of France opened and the concert hall he designed free of charge for the Youth Orchestra Los Angeles was completed. The Guggenheim Abu Dhabi on Saadiyat Island, first announced in 2006, is due to open on 11 December 2026. As of October 2026 the museum was in the final phase of delivery and was preparing an opening exhibition on how Gehry developed the design, from early sketches and hand-built models onwards. Next to the Saadiyat Cultural District, work has begun on his Dar al Funoon performing arts venue, due to open in 2030.
What defines Frank Gehry’s style?
Gehry’s buildings look assembled from separate pieces that collide: tilted walls, curved and folded surfaces, and materials that conventional architecture keeps apart. In the 1970s these were cheap, everyday materials such as chain-link, corrugated steel and unpainted plywood. ‘Personally, I hate chain link,’ he once said, explaining that he took it up because it kept appearing around his buildings anyway. From the 1990s he increasingly clad his buildings in titanium and stainless steel.

For Gehry, architecture was a form of art. ‘I always thought that architecture was, by definition, a three-dimensional object, therefore sculpture,’ he said. His work is usually described as deconstructivist, and in 1988 the Museum of Modern Art in New York included his Santa Monica house in Deconstructivist Architecture, the exhibition curated by Philip Johnson and Mark Wigley, alongside work by Zaha Hadid, Rem Koolhaas, Daniel Libeskind, Peter Eisenman, Bernard Tschumi and Coop Himmelb(l)au. Gehry resisted the label. When the Pritzker jury chose him in 1989, it compared him to Picasso: an architect who would not let himself be bound either by critical acceptance or by his own successes.
How did Frank Gehry use computers to design?
Gehry designed by hand, with sketches and physical models, and from the early 1990s his office converted those models into digital form with CATIA, software developed by the French company Dassault Systèmes for the aerospace industry. For the 1992 Olympic Games his office used it to design and build the large fish sculpture at Barcelona’s Olympic Port. From the autumn of 1993 the same software was used to model the exterior of the Guggenheim Museum Bilbao.

In 2002 the practice spun off a separate company, Gehry Technologies. From 2005 it worked with Dassault Systèmes on Digital Project, software that brought aerospace modelling tools to architecture and construction, and in 2014 it was bought by Trimble. The Guardian’s obituary credited Gehry with changing the course of world architecture twice: through his informal, ad hoc approach in the 1970s and through his use of computers in the 1990s.
What is Frank Gehry’s most famous building?
The Guggenheim Museum Bilbao, opened in October 1997, is Gehry’s best-known work. In the 2010 World Architecture Survey it was the building that architecture experts named most often among the most important works completed since 1980.
The project began in 1991, when the Basque government proposed to the Solomon R. Guggenheim Foundation that it would fund a new Guggenheim museum in Bilbao’s run-down port area. The city was already planning an airport, a metro and a footbridge with architects including Norman Foster and Santiago Calatrava. The foundation invited Arata Isozaki, Coop Himmelb(l)au and Gehry to a competition, and Gehry won.
The museum stands on a former industrial site beside the Nervión. Its curving volumes in titanium, limestone and glass are organised around a tall glass atrium that Gehry nicknamed ‘The Flower’. He chose titanium only after ruling out other materials and watching how a sample behaved pinned up outside his office. The 11,000 square metres of exhibition space are divided between 20 galleries, some with conventional rectangular plans, recognisable outside by their stone cladding, and others with irregular forms, recognisable by their swirling titanium.

Philip Johnson called it ‘the greatest building of our time’. The museum turned a declining industrial port into a destination for visitors from around the world, and its effect gave planners and critics a name for the idea that a single bold building can revive a city: the ‘Bilbao effect’.
What other buildings did Frank Gehry leave behind?
Concert halls, museums, offices and towers, with the Walt Disney Concert Hall in Los Angeles the best known after Bilbao. The hall began with a $50 million gift from Walt Disney’s widow, Lillian Disney, in 1987. Gehry won the design competition in December 1988, although members of the selection committee had doubted an architect then known for plywood and chain-link. He delivered the design in 1991, the stone cladding he had planned was replaced with stainless steel, and the hall opened in October 2003 with 2,265 seats as the home of the Los Angeles Philharmonic and the Los Angeles Master Chorale. Gehry worked on the auditorium with the acoustician Yasuhisa Toyota. Polished steel panels on part of the exterior reflected glare and heat into neighbouring flats and onto the street, and were sanded down in 2005.
Before Bilbao, Gehry’s reputation rested on smaller commissions. The Chiat/Day offices in Venice, Los Angeles, completed in 1991, are entered through a pair of giant binoculars by his friends Claes Oldenburg and Coosje van Bruggen, which serve as the entrance for both cars and pedestrians. They stand between a white, ship-like block and a row of copper-clad columns and beams likened to trees. His first European building, the Vitra Design Museum in Weil am Rhein, Germany, was completed in 1989. At the Weisman Art Museum in Minneapolis (1993), the west and north facades facing the Mississippi are clad in brushed stainless steel, while the east and south sides are brick, matching the University of Minnesota campus.

In Prague, Gehry worked with the Croatian-Czech architect Vlado Milunić on the Dancing House, built in 1992–96 on a riverside plot left empty since a bombing raid in 1945. Milunić had discussed the site with Václav Havel, who lived next door, and wanted the building’s two parts, one static and one in motion, to stand for Czechoslovakia’s move from communism to democracy. Gehry nicknamed the pair of towers ‘Ginger and Fred’, after Ginger Rogers and Fred Astaire.

The Museum of Pop Culture in Seattle (2000), founded by the Microsoft co-founder Paul Allen as the Experience Music Project, is covered in about 21,000 individually cut stainless steel and painted aluminium shingles. The nine-storey Gehry Tower in Hanover (2001) twists around its vertical axis, a form that made better use of its small plot. 8 Spruce Street in Lower Manhattan, opened in February 2011, was his first skyscraper: 265 metres and 76 storeys, with a stainless steel facade folded like fabric in reference to the sculpted drapery of Gian Lorenzo Bernini.

In Toronto, where he grew up, Gehry transformed the Art Gallery of Ontario, which reopened in November 2008 with the Galleria Italia, a long facade of glass and Douglas fir along Dundas Street, and a four-storey wing clad in blue titanium and glass. His later music venues include the open-air Jay Pritzker Pavilion in Chicago’s Millennium Park (2004) and the New World Center in Miami Beach (2011), home of the New World Symphony, a mostly rectangular building of glass and white plaster around a 756-seat hall.
Two long-delayed museums opened in 2014. The Biomuseo in Panama City, his first building in Latin America, has eight galleries in 4,000 square metres, the last three of which were completed in 2019. At the Fondation Louis Vuitton in the Bois de Boulogne in Paris, 12 glass sails made of 3,600 panels wrap white volumes known as the ‘iceberg’, a design that refers to 19th-century glass garden buildings. In Sydney, the Dr Chau Chak Wing Building at the University of Technology Sydney, opened in 2015, has a facade of 320,000 custom-designed bricks.
Where can you see Frank Gehry’s buildings?
Most of his major buildings are museums, concert halls and other public venues, led by the Guggenheim Museum Bilbao, the Walt Disney Concert Hall and the Fondation Louis Vuitton. His house in Santa Monica is a private home and can be seen only from the street.
| Building | City | Opened | Use |
|---|---|---|---|
| Guggenheim Museum Bilbao | Bilbao, Spain | 1997 | art museum |
| Walt Disney Concert Hall | Los Angeles, USA | 2003 | concert hall |
| Fondation Louis Vuitton | Paris, France | 2014 | art museum and cultural centre |
| Dancing House (with Vlado Milunić) | Prague, Czech Republic | 1996 | offices, hotel, restaurant |
| Gehry Residence | Santa Monica, USA | 1978 | private house |
| Vitra Design Museum | Weil am Rhein, Germany | 1989 | design museum |
| Chiat/Day Building (Binoculars Building) | Los Angeles, USA | 1991 | offices |
| Weisman Art Museum | Minneapolis, USA | 1993 | university art museum |
| Museum of Pop Culture | Seattle, USA | 2000 | museum |
| Gehry Tower | Hanover, Germany | 2001 | offices |
| Stata Center, MIT | Cambridge, Massachusetts, USA | 2004 | university building |
| Jay Pritzker Pavilion | Chicago, USA | 2004 | open-air concert venue |
| Art Gallery of Ontario | Toronto, Canada | 2008 | art museum (transformation) |
| 8 Spruce Street | New York, USA | 2011 | residential tower |
| New World Center | Miami Beach, USA | 2011 | concert hall |
| Biomuseo | Panama City, Panama | 2014 | natural history museum |
| Dr Chau Chak Wing Building | Sydney, Australia | 2015 | university building |
| Dwight D. Eisenhower Memorial | Washington, DC, USA | 2020 | memorial |
| LUMA Arles tower | Arles, France | 2021 | arts centre |
| Fish sculpture (El Peix) | Barcelona, Spain | 1992 | sculpture |
| Fish Dance | Kobe, Japan | 1987 | sculpture |
| Guggenheim Abu Dhabi | Abu Dhabi, UAE | due 11 December 2026 | art museum |
Did Frank Gehry design anything in Poland?
No Gehry design was built in Poland, although he prepared two. In 2009 he presented his concept for Camerimage Łódź Center, a festival and congress centre for the Camerimage film festival, planned in the New Centre of Łódź next to a studio associated with David Lynch. The city council did not back the programme, and the festival’s director, Marek Żydowicz, announced that Camerimage would leave Łódź.

In March 2017 Gehry Partners won the competition for a new campus for the Krzysztof Penderecki Academy of Music in Kraków, chosen from 33 entries. The design centred on a square concert hall with the audience on several levels around the performers, and the chairman of the jury was the only member who did not vote for it. The project was not taken forward. A second competition in 2022 was won by Konior Studio, and as of 2026 construction of its campus in the city’s Grzegórzki district was planned for 2027–2033.
Why was Frank Gehry criticised?
His sharpest critics accused him of designing spectacle for tourists rather than buildings for use. The Princeton art critic Hal Foster dismissed many of his later buildings as ‘oppressive’, arguing that they were designed above all as tourist attractions, and called Disney Hall a ‘media logo’. The New York Times critic Herbert Muschamp described the Experience Music Project in Seattle as ‘something that crawled out of the sea, rolled over, and died’, and in 2014 the Guardian’s Oliver Wainwright reviewed the Fondation Louis Vuitton under a headline saying that Gehry did not know when to stop.
Gehry could answer sharply. At a press conference in Oviedo in October 2014, the day before he received the Prince of Asturias Award for the Arts, a journalist asked him about accusations of showy architecture, and he replied by raising his middle finger. He then told reporters that 98 per cent of what is built and designed today shows no sense of design or respect for humanity.
What did Frank Gehry design besides buildings?
Furniture, lamps, jewellery, bottles and a hockey trophy. His first furniture line, Easy Edges (1969–73), was made of layered corrugated cardboard, and its Wiggle Side Chair of 1972 is still produced by Vitra, which took over the rights in 1986. In 1992 he released a range of bentwood furniture in which every piece is named after an ice hockey term, a nod to a sport he played until about the age of 80, and in 2004 he designed the Superlight chair for Emeco.
Fish were his recurring motif. Gehry said it began partly as a reaction to colleagues who were reviving Greek temples, and he also remembered the live carp his grandmother kept in the bathtub before turning it into gefilte fish. The first Fish Lamps, made in 1984–86 from shards of ColorCore laminate glued onto wire frames, were followed by the Standing Glass Fish for the Minneapolis Sculpture Garden (1986), the 22-metre Fish Dance carp in Kobe’s Meriken Park (1987) and the fish sculpture at Barcelona’s Olympic Port (1992).
For Tiffany & Co. he created six jewellery collections, Orchid, Fish, Torque, Equus, Axis and Fold, along with vases, bowls and glass paperweights. In 2004 he designed the bottle for the Polish vodka Wyborowa Single Estate, later sold as Wyborowa Exquisite, and said its twist came from an office building he had designed in Germany. The same year he designed the trophy for the World Cup of Hockey, which he redesigned for the 2016 tournament, and in 2020 he designed a limited-edition bottle for Hennessy cognac.
Frank Gehry – frequently asked questions
What is Frank Gehry best known for?
For the Guggenheim Museum Bilbao and the Walt Disney Concert Hall, and more broadly for curved, fragmented buildings clad in metal, which his office could build only after adapting aerospace software. Before that, his own house in Santa Monica made his name with chain-link and corrugated metal.
Why did Frank Gehry change his name?
He was born a Goldberg and became Gehry in 1954 because his then wife, Anita, was worried about antisemitism and thought the new name sounded less Jewish. Gehry later called it ‘a phony name’.
What awards did Frank Gehry receive?
The Pritzker Architecture Prize (1989), the Wolf Prize in Arts and the Praemium Imperiale (both 1992), the National Medal of Arts (1998), the AIA Gold Medal (1999), Companion of the Order of Canada (2002), the Prince of Asturias Award for the Arts (2014) and the Presidential Medal of Freedom (2016).
Why did MIT sue Frank Gehry?
In October 2007 the Massachusetts Institute of Technology sued Gehry’s firm and the builder Skanska over defects in the Stata Center, opened in 2004: persistent leaks, cracking masonry, poor drainage at the outdoor amphitheatre, mould, and ice and snow sliding off the building. The case was settled in 2010.

Who influenced Frank Gehry?
Asked about mentors, Gehry pointed to the sculptor Constantin Brancusi, saying that artists had influenced his work more than most architects. Among architects, he named Alvar Aalto and Philip Johnson as people he greatly respected.
Bold geometry works only once someone turns it into structure, materials and a budget, as Gehry’s team did before each of his buildings reached the site. For a house or an interior with an unconventional form, find architects, interior designers and interior photographers in the PLNDesign directory.
See also:
- Frank Lloyd Wright: life, organic architecture and famous buildings
- Antoni Gaudí: life, architectural style and key buildings