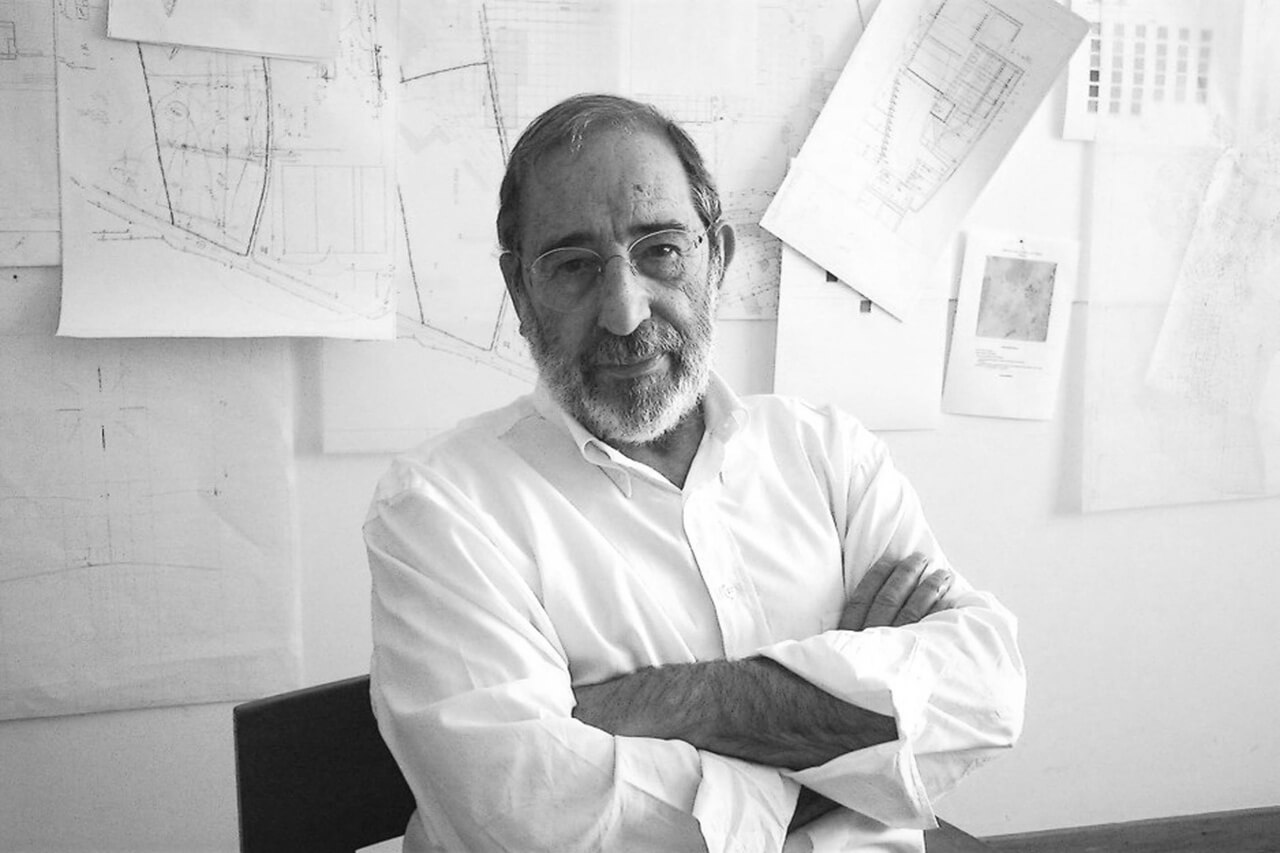
Álvaro Siza is a Portuguese architect, born in 1933 in Matosinhos near Porto, who in 1992 became the first architect from Portugal to win the Pritzker Prize. Most of his best-known buildings stand in and around Porto, from the seawater pools at Leça da Palmeira to the Serralves Museum, and his work abroad ranges from social housing in Berlin to a residential tower in Manhattan. His buildings are plain in form, fitted closely to their sites and shaped by daylight.
Álvaro Siza at a glance:
- Born on 25 June 1933 in Matosinhos, he studied architecture in Porto and opened his own practice there in 1954, while still a student.
- The 1992 Pritzker Prize was followed by the RIBA Royal Gold Medal in 2009, the UIA Gold Medal in 2011 and the Golden Lion for lifetime achievement at the Venice Architecture Biennale in 2012.
- His key buildings include the Leça da Palmeira pools, the Boa Nova Tea House, the Malagueira housing in Évora, the Faculty of Architecture in Porto, the Serralves Museum and the Portugal Pavilion at Expo ’98.
- In his nineties he has kept completing buildings, among them a new wing for the Serralves Museum in 2023 and an extension to the Leça do Balio monastery near Porto in 2024.
Who is Álvaro Siza?
Álvaro Siza, in full Álvaro Joaquim de Melo Siza Vieira, is a Portuguese architect and teacher, known abroad as Álvaro Siza and in Portugal as Siza Vieira. He was born on 25 June 1933 in Matosinhos, a small coastal town just north of Porto, and grew up in a large Roman Catholic family.

As a young man he wanted to be a sculptor. His father objected, and an admiration for the work of Antoni Gaudí led him in 1949 to enrol in architecture at the Porto School of Fine Arts, now part of the University of Porto, where he studied until 1955. In 1954, a year before graduating, he designed four houses in Matosinhos and opened his own practice in Porto. From 1955 to 1958 he worked with Fernando Távora, his former teacher, whose approach joined respect for vernacular building with modern architecture.
At the school he met his wife, Maria Antónia Siza (1940–1973), with whom he had a daughter, Joana, and a son, Álvaro. He taught at the Porto school from 1966 to 1969, returned as a professor in 1976 and retired from teaching in 2003. He has also been a visiting professor at the Harvard Graduate School of Design, the University of Pennsylvania, the University of the Andes in Bogotá and the École Polytechnique Fédérale de Lausanne.
How did Álvaro Siza’s career develop?
Siza moved from small commissions in northern Portugal to public housing after the 1974 revolution, and from the early 1980s to projects across Europe. Until the early 1970s he designed mostly private houses and small buildings, among them the Boa Nova Tea House, the seawater pools at Leça da Palmeira and a branch of the Banco Pinto & Sotto Mayor in Oliveira de Azeméis (1971–1974).
The Carnation Revolution of 1974, which ended the dictatorship, gave his work a social and political setting. For SAAL, a state programme set up to improve conditions in poor urban neighbourhoods, he designed the Bouça and São Victor housing in Porto. In 1977 the municipality of Évora commissioned him to plan Quinta da Malagueira, a district of low-cost housing west of the historic centre. Siza laid out 1,200 one- and two-storey row houses, each with a courtyard, on about 27 hectares, and the district was built in phases over more than 20 years. Water, electricity and other services run above ground in a raised concrete conduit that recalls Évora’s 16th-century Água de Prata aqueduct. The conduit also shades the streets and marks routes between the houses.

His first completed building abroad came out of a competition he won in 1980 for a housing block in Berlin’s Kreuzberg district, built for the International Building Exhibition (IBA). From 1984 to 1988 he also worked on the urban renewal of the Schilderswijk district in The Hague, with a plan for part of the district and the Punt en Komma social housing, and after the fire of August 1988 he coordinated the rebuilding of Chiado, the historic commercial quarter of Lisbon. In 1987 Rafael Moneo, then chair of architecture at the Harvard Graduate School of Design, organised the first exhibition of his work in the United States.
What defines Álvaro Siza’s architecture?
Siza’s buildings rely on plain forms, daylight and a close reading of the site, an approach often called poetic modernism. When the Pritzker jury chose him in 1992, it wrote that his forms, shaped by light, have ‘a deceptive simplicity’. Where shade is needed, an overhang provides it, and where a view is wanted, there is a window; on closer examination, the jury added, this simplicity turns out to hide great complexity.
The jury also pointed to his respect for Portugal’s building traditions and for context, whether an older neighbourhood such as Chiado or the rocky edge of the ocean at Leça. In its view the quality of his work does not depend on scale, and the same attention goes into a single house as into a large social housing complex.
Siza describes his own role modestly. He once said that ‘architects don’t invent anything; they transform reality’. In his Pritzker acceptance speech he said that an architectural prize should celebrate perfection, which he had not yet reached, and recalled Távora’s perplexity at the imperfections of Brunelleschi’s dome seen from a certain angle, a disappointment that gave way to understanding. He also spoke of feeling divided throughout his career between the hard task of meeting the needs of the greatest number of people and the pull of single, exceptional commissions, and of seeing the two as complementary.
Which Álvaro Siza buildings should you know in Portugal?
In Portugal his key works are the Leça pools, the Boa Nova Tea House, the Faculty of Architecture in Porto, the Serralves Museum, the Santa Maria church at Marco de Canaveses and the Portugal Pavilion at Expo ’98, alongside the Malagueira housing in Évora and the University of Aveiro library (1988–1995).
The seawater pools at Leça da Palmeira, known as Piscina das Marés, were built between 1961 and 1966 on the rocky shore of Matosinhos. The complex has two pools, one for adults and one for children, with changing rooms and a café, all set into the rock with open views of the sea. The edges of the pools are formed partly by concrete walls and partly by natural rock. The pools have been a National Monument since 2011, and the municipality later restored them to Siza’s design. Since 2017 they have been on Portugal’s tentative list for UNESCO World Heritage, as part of an ensemble of his works.

The Boa Nova Tea House stands on the rocks along the same stretch of coast. In 1956 the Matosinhos council held a competition for a tea house there; Fernando Távora won it and handed the project to Siza, then his young collaborator. Built between 1958 and 1963, it drew attention for the way it fits into the rocky shoreline. Siza restored it in 1991 and again in 2014, when it reopened as a restaurant, and it has been a National Monument since 2011.

The Faculty of Architecture of the University of Porto, Siza’s own school, was built in stages from the mid-1980s to the mid-1990s on a terraced site above the Douro. The first building, the Carlos Ramos Pavilion, dates from 1985–1986. Along the southern edge four separate studio towers face the river valley, with a wider gap between the third and fourth that opens the view, while a long block on the northern side faces the motorway approach to the city.

The Serralves Museum of Contemporary Art opened on 6 June 1999 in Serralves Park in Porto. Siza signed the contract in 1991, and construction began in 1996 on the former vegetable gardens of the estate. According to the architect, the U-shaped plan lets the garden into the museum, and the siting was chosen to disturb its surroundings as little as possible. As in many of his buildings, Siza also designed the light fittings, handrails, door handles and signage. He has since added the Manoel de Oliveira Cinema House (2019) and the Gardeners’ House (2021), and restored the Art Deco Serralves Villa (2021).
The Santa Maria church in Marco de Canaveses, east of Porto, was designed from 1990 and opened in 1996 as part of a parish complex with a mortuary chapel, an auditorium and rooms for religious classes. The site slopes, so Siza set the church on a raised platform. Since 2013 the complex has been listed as a Monument of Public Interest.
The Portugal Pavilion was built on the bank of the Tagus in Lisbon, in what is now Parque das Nações, as the main entrance to Expo ’98. Siza received the commission after winning the Pritzker Prize, and Eduardo Souto de Moura collaborated on the interior. The building has two main parts. Its best-known element is the ceremonial square, covered by a concrete canopy about 20 centimetres thick that hangs on steel cables between two porticos, developed with the engineer Cecil Balmond. Each portico rests on nine columns clad in ceramic tiles. The University of Lisbon, which has owned the building since 2015, reopened it in April 2025 after a renovation carried out with Siza’s studio, as a venue for exhibitions, conferences and free concerts under the canopy.
Which buildings did Álvaro Siza design outside Portugal?
Abroad, his best-known works are the Bonjour Tristesse housing in Berlin, the Iberê Camargo Foundation in Porto Alegre, the New Orleans tower in Rotterdam and 611 West 56th Street in New York.
Bonjour Tristesse, officially Wohnhaus Schlesisches Tor, is the seven-storey corner building in Kreuzberg that came out of his 1980 competition win. Completed in 1984 as social housing for a mostly Turkish immigrant community, with shops at street level, it replaced a row of single-storey shops demolished in 1980. Its grey façade has a dense, regular grid of windows that follows the rhythm of the neighbouring buildings, while the corner is curved. The name comes from graffiti painted at the top of the corner wall, the title of Françoise Sagan’s 1954 novel. Siza at first wanted it removed, then decided to leave it: painting over one patch would have made it more visible, and repainting the whole façade was not affordable.
In Spain he designed the Galician Centre of Contemporary Art in Santiago de Compostela (1993) and a cylindrical meteorological centre in Barcelona for the 1992 Olympic Games. In Naples he converted the 19th-century Palazzo Donnaregina into the Madre contemporary art museum, which opened in 2005. With Souto de Moura he designed Portugal’s pavilion for Expo 2000 in Hanover, and in China, with Carlos Castanheira, the Building on the Water in Huai’an (2014).
The Iberê Camargo Foundation in Porto Alegre, his first building in Brazil, opened in 2008 to house the work of the Brazilian painter Iberê Camargo; the foundation’s collection numbers more than 4,000 works. The site is a narrow strip between a cliff and a busy avenue along the Guaíba river, so Siza built upwards, in white concrete. Nine galleries on three floors surround a tall central atrium and are linked by ramps, some of which leave the building and run across the front façade as enclosed, cantilevered walkways. The design won a Golden Lion at the Venice Architecture Biennale in 2002, six years before the building opened.
New Orleans, completed in 2010 on the Wilhelminapier in Rotterdam, is about 158 metres high and holds 234 apartments. It was the tallest residential building in the Netherlands until De Zalmhaven was completed. A crown of penthouses tops the tower, and its glazed base houses the LantarenVenster cinema, while residents have a pool, sauna and gym. The tower is nicknamed ‘Dame aan de kade’ (‘Lady on the Quay’).
His first building in the United States, 611 West 56th Street in Manhattan, was completed in 2022. The residential tower, about 137 metres high, is clad in Perla Bianca limestone, with interiors by the New York studio Gabellini Sheppard.
What has Álvaro Siza worked on in recent years?
His recent work includes two buildings near Porto completed after his 90th birthday, an unbuilt design for the Alhambra and the transfer of his archive to museums.
With the Granada architect Juan Domingo Santos, Siza won an international competition for a new entrance and visitor centre at the Alhambra. The design toured in the exhibition Visions of the Alhambra, curated by António Choupina, which between 2014 and 2017 was shown in Berlin, on the Vitra Campus in Weil am Rhein, in the Palace of Charles V in Granada, at the National Museum in Oslo and at Serralves. The Andalusian government later decided not to build it.

In 2014 he announced the donation of most of his archive to the Canadian Centre for Architecture in Montreal, with archives of specific projects going to the Gulbenkian Foundation in Lisbon and to Serralves in Porto. In 2025 Serralves took the archive to the Power Station of Art in Shanghai for Álvaro Siza: The Archive, and the Official College of Architects of Madrid showed 28 of his drawings in the exhibition Siza.
The Álvaro Siza Wing, a three-storey extension to the Serralves Museum, was inaugurated in 2023, the year he turned 90. It branches off the original building between the trees of the park, is linked to it by an elevated gallery over a footpath, and houses the Serralves collection along with part of the archive Siza gave the foundation in 2015. In 2024 he completed a concrete extension to the renovated Monastery of Leça do Balio, outside Porto.

What awards has Álvaro Siza received?
His most important award is the Pritzker Prize of 1992, which made him the first Portuguese laureate; Eduardo Souto de Moura followed in 2011. He received it at a ceremony on 14 May 1992 at the Harold Washington Library Center in Chicago.
In 1988 he received three major awards: the first Mies van der Rohe Award for European Architecture, for the Borges & Irmão bank in Vila do Conde, the Alvar Aalto Medal, and the Prince of Wales Prize in Urban Design from Harvard University, for the Malagueira housing in Évora. Later came the Praemium Imperiale and the Arnold W. Brunner Memorial Prize (both 1998), the Wolf Prize in Arts (2001), the RIBA Royal Gold Medal (2009) and the UIA Gold Medal (2011). In 2019 he became the first architect from outside Spain to receive Spain’s National Architecture Award, and in 2025 he was given the Piranesi Prix de Rome.
His second Golden Lion, for lifetime achievement, came at the 13th Venice Architecture Biennale in 2012. The board of La Biennale, chaired by Paolo Baratta, made the decision on the proposal of the exhibition’s director, David Chipperfield. Chipperfield’s citation said Siza had produced work at the highest level without ‘the slightest hint of the overt professionalism and promotion’ of the contemporary architect, and that while he seemed to run in the opposite direction to the rest of the profession, he always appeared to be out in front.
Where can you see Álvaro Siza’s buildings?
Most of his key buildings are in Porto and neighbouring Matosinhos, and Casa da Arquitectura in Matosinhos runs guided architecture tours that include the Leça pools and the Boa Nova Tea House. The table lists his main works open to view, from the Porto area outwards.
| Building | Location | Completed | Visiting |
|---|---|---|---|
| Piscina das Marés (Leça pools) | Leça da Palmeira, Matosinhos | 1966 | Public seawater pools in the bathing season; guided tours by Casa da Arquitectura |
| Boa Nova Tea House | Leça da Palmeira, Matosinhos | 1963 | Restaurant; included in Casa da Arquitectura tours |
| Serralves Museum and Álvaro Siza Wing | Porto | 1999, 2023 | Museum of contemporary art in Serralves Park |
| Faculty of Architecture, University of Porto | Porto | 1980s–1990s | University building, seen from the street |
| Portugal Pavilion | Parque das Nações, Lisbon | 1998 | Square under the canopy open to all; exhibition and congress centre run by the University of Lisbon since 2025 |
| Quinta da Malagueira | Évora | from 1977 | Residential district, seen from the street |
| Santa Maria church | Marco de Canaveses | 1996 | Parish church |
| Bonjour Tristesse | Kreuzberg, Berlin | 1984 | Residential, seen from the street |
| Galician Centre of Contemporary Art | Santiago de Compostela | 1993 | Museum |
| Madre museum | Naples | 2005 | Museum |
| New Orleans | Wilhelminapier, Rotterdam | 2010 | Residential; LantarenVenster cinema in the base |
| Iberê Camargo Foundation | Porto Alegre, Brazil | 2008 | Museum |
| 611 West 56th Street | Manhattan, New York | 2022 | Residential, seen from the street |
Álvaro Siza – frequently asked questions
How old is Álvaro Siza?
He was born on 25 June 1933, so he turned 93 in June 2026.
Did Álvaro Siza work with Eduardo Souto de Moura?
Yes. Souto de Moura worked in Siza’s office for five years while still a student, before setting up his own practice in 1980. The two later collaborated on Portugal’s pavilions at Expo ’98 in Lisbon and Expo 2000 in Hanover, and on the Serpentine Gallery Pavilion in London in 2005.
Has Álvaro Siza designed churches?
Yes. Apart from Santa Maria in Marco de Canaveses, he designed the church of Saint-Jacques-de-la-Lande near Rennes in Brittany and the Capela do Monte, a chapel for a retreat in the Algarve.
Does Álvaro Siza design objects as well as buildings?
Yes. He has designed furniture, including the Alcântara chair for MOR, watches for Lebond and Cauny, a ceramic mural for a Porto restaurant with interiors by Space Copenhagen, and wooden figures for the Holy See pavilion at the Venice Architecture Biennale. The square Lebond Siza watch takes its cue from the Leça pools.
A difficult plot, such as a rocky shoreline or a slope falling towards a river, calls for a designer who starts with the terrain, the sun and the surrounding buildings. Find architects, interior designers and interior photographers in the PLNDesign directory.
See also:
- I. M. Pei: the architect of the Louvre Pyramid and his key buildings
- Gustave Eiffel: engineer behind the Eiffel Tower and Statue of Liberty