

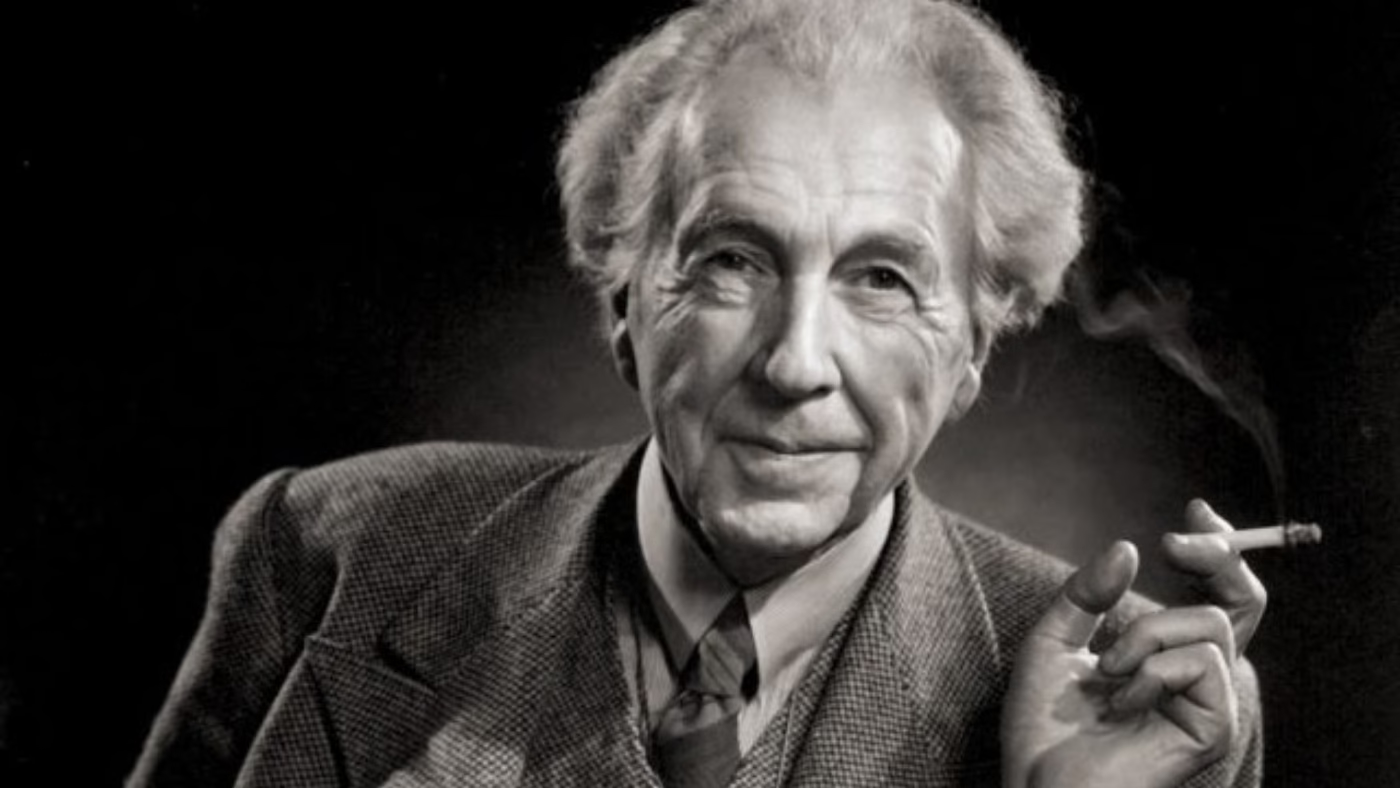
Frank Lloyd Wright (1867–1959) was an American architect who developed organic architecture and designed Fallingwater and the Solomon R. Guggenheim Museum in New York. Over seven decades he produced 1,114 architectural works, 532 of which were built. His career ran alongside a turbulent private life, including the 1914 murders at Taliesin, his home and studio in Wisconsin.
Frank Lloyd Wright at a glance:
- An American architect (1867–1959) who developed organic architecture, in which a building takes its form from its site, its purpose and its materials.
- Prairie and Usonian houses were his two main house types: low, horizontal Prairie houses from around 1900 and smaller, cheaper single-storey Usonian homes from 1936.
- His most famous building is Fallingwater, built over a waterfall in Pennsylvania in 1936–1939; his last major work, the Guggenheim Museum, opened in 1959.
- Eight of his buildings were inscribed on the UNESCO World Heritage List in 2019.
Who was Frank Lloyd Wright?
Frank Lloyd Wright was an American architect whose career ran from the 1880s to his death in 1959 and who gave the name organic architecture to his approach. He was born on 8 June 1867 in Richland Center, Wisconsin. His father, William Carey Wright, was a preacher and musician, and his mother, Anna Lloyd Jones, was a teacher whose parents had emigrated from Wales. They separated in 1881 and divorced in 1885.
In An Autobiography (1932), Wright recalled that his mother hung engravings of English cathedrals, torn from periodicals, in his nursery. He also described how her interest in Friedrich Froebel’s kindergarten system began at the Centennial Exposition in Philadelphia in 1876, where she bought the Froebel ‘gifts’, sets of wooden blocks and shapes for children.

Wright enrolled at the University of Wisconsin in 1886 as a special student, attended part-time for two semesters and worked with Allan D. Conover, a professor of civil engineering. He left in 1887 without a degree, and in 1955 the university awarded him an honorary doctorate of fine arts. In 1886 he also worked on the interior of Unity Chapel near Spring Green, Wisconsin, which the office of the Chicago architect Joseph Lyman Silsbee designed for his uncle, the Unitarian minister Jenkin Lloyd Jones. It is the earliest known building he worked on.
How did Frank Lloyd Wright start his career?
Wright learnt the profession in Chicago offices. He moved to the city in 1887, worked as a draughtsman for Silsbee and towards the end of that year joined Adler & Sullivan, where he spent about six years under Louis Sullivan.
In June 1889 he married Catherine Lee ‘Kitty’ Tobin, and they had six children. The same year he completed his own house in Oak Park, a suburb of Chicago, built with a $5,000 loan from Sullivan, and in 1898 he added a studio to it.

His five-year contract with Adler & Sullivan ruled out private commissions, yet Wright designed at least nine houses on the side, later known as the bootleg houses. One of them, the Dr Allison Harlan House of 1892, stood a few blocks from Sullivan’s townhouse in Chicago’s Kenwood district. When Sullivan found out in 1893, the two men parted and did not speak for 12 years. Wright opened his own practice in Chicago, and by 1901 he had completed about 50 projects, many of them houses in Oak Park.
What tragedy happened to Frank Lloyd Wright?
On 15 August 1914, a servant at Taliesin, Wright’s home and studio in Wisconsin, killed seven people, among them Wright’s partner, Mamah Borthwick, and her two children. Wright was in Chicago that day.
He had met Mamah Borthwick Cheney in 1903, while designing a house for her husband, Edwin Cheney. In 1909 Wright left his wife and children and went to Europe with her, staying nearly a year in Florence and then Fiesole. Catherine refused him a divorce. From 1911 the couple lived at Taliesin, which Wright built on the brow of a hill near Spring Green; the name is Welsh for ‘shining brow’.
The servant, Julian Carlton, attacked the household with a shingling hatchet and set the living quarters on fire. The dead were Mamah, her children John and Martha, the draughtsman Emil Brodelle, the foreman Thomas Brunker, the gardener David Lindblom and 13-year-old Ernest Weston. His father, the carpenter William Weston, survived, as did the draughtsman Herbert Fritz. Carlton swallowed acid and died in jail in October 1914. Wright rebuilt the house, and in April 1925 an electrical fire destroyed the living quarters again. The third version, Taliesin III, dates from 1925.
How did Frank Lloyd Wright spend his later years?
In the second half of his life Wright married twice more, founded a school and a foundation, built a second home in the Arizona desert and kept working into his nineties. In November 1923 he married Miriam Noel, whom he had met in 1914. She left him in 1924 and they divorced in 1927. By then he was living with Olgivanna Lazović Hinzenberg, whom he had met in 1924. Born in Cetinje, Montenegro, in 1898, she had been a pupil of the philosopher G. I. Gurdjieff. Their daughter, Iovanna, was born in December 1925, and they married on 25 August 1928.
In 1932 Frank and Olgivanna founded the Taliesin Fellowship, which invited apprentices to learn architecture by living and working alongside Wright. In the first year, 23 apprentices arrived. In 1937 he established Taliesin West in the foothills of the McDowell Mountains in Scottsdale, Arizona, as a winter home and studio, and in 1940 he founded the Frank Lloyd Wright Foundation, which owns both Taliesins today. The fellowship grew into an architecture school. It became independent of the foundation in 2017, left the Taliesin campuses in 2020 and now runs in Scottsdale as The School of Architecture.
Wright died in Phoenix on 9 April 1959, aged 91. He worked until his final illness and in his last years travelled often to New York to oversee construction of the Guggenheim Museum.
What is Frank Lloyd Wright’s organic architecture?
Organic architecture, as Wright practised it, is architecture in which a building belongs to its site and takes its form from its purpose, its surroundings and its materials. He set out its principles in ‘In the Cause of Architecture’, an essay published in Architectural Record in 1908, listing propositions he said he had formulated in 1894. His mentor Louis Sullivan had coined the phrase ‘form ever follows function’ in an 1896 essay.
In practice this meant designing the building as a whole, down to its furniture and art glass. Wright used local stone and wood alongside concrete and glass, opened up interiors into flowing spaces and placed the hearth at the centre of the house. Japanese art was another reference point: he collected Japanese prints and in 1912 published The Japanese Print.

What are Frank Lloyd Wright’s most famous quotes?
Wright’s best-known lines are about how a building relates to its site, its materials and nature.
- ‘A building should appear to grow easily from its site.’ (‘In the Cause of Architecture’, Architectural Record, 1908). The proposition goes on to ask that a building be shaped to harmonise with its surroundings.
- ‘Bring out the nature of the materials, let their nature intimately into your scheme.’ (‘In the Cause of Architecture’, 1908). In the same passage he advised stripping wood of varnish and revealing the natural texture of plaster, brick and stone.
- ‘No house should ever be on a hill or on anything. It should be of the hill. Belonging to it.’ (An Autobiography, 1932). He wrote it about Taliesin, built around the brow of a hill.
- ‘The physician can bury his mistakes, but the architect can only advise his client to plant vines.’ (‘To the Young Man in Architecture’, Two Lectures on Architecture, 1931). Similar jokes about doctors had appeared in the press earlier, and Wright repeated his version in The New York Times Magazine in 1953.
- ‘And I put a capital N on Nature, and call it my Church.’ (The Mike Wallace Interview, September 1957). It was his answer to the question of which church he attended.
- ‘I think that any man who really has faith in himself will be dubbed arrogant by his fellows.’ (The Mike Wallace Interview, September 1957). He said it in reply to charges of arrogance.
What are Prairie and Usonian houses?
Prairie houses are the low, horizontal family houses Wright designed between 1899 and 1910, and Usonian houses are the smaller, cheaper single-storey homes he developed from the mid-1930s. The Prairie name refers to the flat landscape of the American Midwest.
A Prairie house sits low to the ground under a low-pitched roof with broad overhanging eaves. Bands of casement windows replace individual openings, the rooms flow into one another in an open plan, and a large central chimney anchors the house around the hearth. Art-glass windows, which Wright called light screens, gave both ornament and privacy. Well-known examples include the Ward W. Willits House in Highland Park, Illinois (1901), one of the first true Prairie houses, the Arthur Heurtley House in Oak Park (1902), the Darwin D. Martin House in Buffalo, New York (1903–1905), the Avery Coonley House in Riverside, Illinois (1908–1912), and the Frederick C. Robie House in Chicago (1909–1910).

The Usonian houses answered the Depression with simpler construction: one storey, no attic or basement, a flat roof, a carport, underfloor heating and an open plan around a masonry core with the hearth. The first was the Herbert and Katherine Jacobs House in Madison, Wisconsin, completed in 1937. It became known as the $5,000 house, the budget that included Wright’s $450 fee, and its final cost came to about $5,500. More than 300 Usonian houses were built.
What is Frank Lloyd Wright’s most famous building?
Fallingwater, the house Wright built over a waterfall in Pennsylvania, is his most famous building, and in 1991 the American Institute of Architects named it the best all-time work of American architecture. He designed it in 1935 for Edgar J. Kaufmann Sr., president of Kaufmann’s department store in Pittsburgh. The main house was built in 1936–1938 and a guest house followed in 1939.
Reinforced concrete terraces cantilever over the falls on Bear Run, and the walls are of Pottsville sandstone from a quarry on the property. Inside, the top of a boulder left in place forms the living-room hearth. The house cost about $148,000 to build, plus an $11,300 fee for Wright, against an initial estimate of $35,000. In 1963 Edgar Kaufmann jr. gave it to the Western Pennsylvania Conservancy, which opened it for tours the following year. A three-year conservation programme renewed the waterproofing of roofs and terraces and repaired the concrete and the steel windows, and Fallingwater reopened on 14 March 2026, the year of its 90th anniversary.

The Solomon R. Guggenheim Museum in New York was his last major work. Wright received the commission in June 1943, and the museum opened on 21 October 1959, six months after his death. Its galleries line a continuous spiral ramp under a glass skylight, and Wright intended visitors to take the lift to the top and walk down past the art. The building was restored in 2005–2008.
Which other Frank Lloyd Wright buildings matter most?
Wright’s other key buildings include the Robie House and Unity Temple near Chicago, his own homes at Taliesin and Taliesin West, the Johnson Wax offices in Racine, his houses in Los Angeles and the Imperial Hotel in Tokyo.
The Frederick C. Robie House in Chicago’s Hyde Park was drawn up in March 1909 for Frederick C. Robie and finished early in 1910. Long courses of Roman brick, broad overhanging eaves and bands of art glass stress the horizontal, and the house has 175 art-glass doors and windows. The plan is made of two large offset rectangles, with a floor area of 842 square metres.

Unity Temple in Oak Park replaced a Universalist church destroyed by lightning on 4 June 1905. Built from 1906 to 1908 in poured reinforced concrete, it has no spire and no windows at street level, which keeps out the noise of the street; daylight enters through clerestory windows and art-glass skylights. The Frank Lloyd Wright Foundation notes that many consider it the first modern building in the world. A restoration was completed in 2017.
Taliesin is built of yellow limestone from a quarry on a nearby hill. Wright mixed sand from the Wisconsin River into the exterior render, tinted the interior plaster with sienna and dammed a stream to form a lake below the house. At Taliesin West, his apprentices set local desert stones in wooden forms and bound them with cement and desert sand, and the complex was altered and extended continually.

The Johnson Wax Administration Building in Racine, Wisconsin, built in 1936–1939 for the company now called SC Johnson, is known for its dendriform columns, often called lily pads. Each is 23 centimetres wide at the base and spreads to about 5.6 metres at the top, and in June 1937 a test column carried five times the load it was required to bear. Daylight enters through bands of Pyrex glass tubing, some 69 kilometres of it. An earlier office building, the Larkin Administration Building in Buffalo, designed in 1903 and built in 1904–1906, had a central light court under a skylight, built-in desks, steel chairs attached to the desks and air conditioning. It was demolished in 1950.
In Los Angeles, Hollyhock House (1918–1921), built for Aline Barnsdall, draws on Mayan Revival forms, and Wright called it his ‘California Romanza’. The city of Los Angeles has owned it since 1927. In the 1920s he developed the textile-block system of patterned concrete blocks, first used at La Miniatura, the Millard House in Pasadena (1923). The Ennis House (1923–1925) is built the same way and has appeared in films including House on Haunted Hill (1959) and Blade Runner (1982).
His best-known building outside the United States was the Imperial Hotel in Tokyo, drawn from 1916 and built from 1919 to 1923 in concrete and Ōya stone, on foundations Wright meant to float on the soft ground. It survived the Great Kantō earthquake of 1 September 1923. The hotel was demolished in 1968, and its lobby and reflecting pool were rebuilt in 1976 at Meiji-Mura, an open-air architecture museum near Nagoya.
Why is Frank Lloyd Wright so famous?
Wright is famous for the scale and range of his work, for the idea of organic architecture and for buildings such as Fallingwater and the Guggenheim that still draw visitors. His output ranged from family houses to a church, office buildings, a museum and a hotel in Tokyo.
In 2019 UNESCO inscribed eight of his buildings as The 20th-Century Architecture of Frank Lloyd Wright: Unity Temple, the Frederick C. Robie House, Taliesin, Hollyhock House, Fallingwater, the Herbert and Katherine Jacobs House, Taliesin West and the Solomon R. Guggenheim Museum. In 1991 the American Institute of Architects named him the greatest American architect of all time.

His reputation in Europe dates from 1910–1911, when the Berlin publisher Ernst Wasmuth issued a portfolio of 100 lithographs of his buildings and projects from 1893–1909. In a tribute written in 1940, Ludwig Mies van der Rohe recalled that the Berlin exhibition and publication of Wright’s work had invigorated a whole generation of architects. In May 1939 Wright gave four lectures in London under the Sir George Watson Chair, published that year as An Organic Architecture: The Architecture of Democracy, and in 1941 the Royal Institute of British Architects awarded him its Royal Gold Medal.
Why was Frank Lloyd Wright controversial?
Wright drew criticism for his private life and his debts, and for buildings that ran over budget, leaked or, at the Guggenheim, angered artists. His departure for Europe with Mamah Borthwick Cheney in 1909 made the newspapers, and in October 1926 he and Olgivanna were arrested at Lake Minnetonka, Minnesota, under the Mann Act; the charges were dropped. In 1927 the Bank of Wisconsin foreclosed on Taliesin and sold thousands of his Japanese prints at a dollar each. Wright was back in the house by October 1928.

Kaufmann’s engineers doubted the Fallingwater design, the house leaked from the start and its main cantilever sagged by about 18 centimetres until steel post-tensioning stopped the movement in 2002. The Imperial Hotel was damaged in the 1923 earthquake, although Wright’s own telegrams spread the story that it had come through untouched. In December 1956, 21 artists, among them Willem de Kooning, Robert Motherwell, Franz Kline and Philip Guston, wrote to the Guggenheim’s director, James Johnson Sweeney, and its trustees that the ramp was ‘not suitable for a sympathetic display of painting and sculpture’. Wright also had a long feud with the American Institute of Architects, which he once called ‘a harbor of refuge for the incompetent’, before accepting its Gold Medal in 1949.
What furniture did Frank Lloyd Wright design?
Wright designed furniture and art glass for many of his buildings, so that chairs, tables and windows belonged to the same scheme as the architecture. The best-known piece is the Barrel chair, first designed in 1904 for the Darwin D. Martin House in Buffalo and redrawn in a larger version in 1937 for Wingspread, the house of Herbert F. Johnson. Cassina has produced it since 1986, with a frame in solid cherry or American walnut and an upholstered seat. In 2018 the company reissued the Taliesin 1 chair, designed in 1949 for Taliesin West, with the Frank Lloyd Wright Foundation.

Europe has one complete Wright interior: the office he designed in 1935–1937 for Edgar J. Kaufmann, the client of Fallingwater, in Kaufmann’s department store in Pittsburgh. Kaufmann used it until his death in 1955, and in 1974 his son, Edgar Kaufmann jr., gave it to the Victoria and Albert Museum in London. The room is panelled in cypress plywood, with textiles by Loja Saarinen, and since 2025 it has been on display at V&A East Storehouse in Stratford, east London.
Where can you see Frank Lloyd Wright’s buildings?
Most of Wright’s major buildings are in the United States, and many of them, including Fallingwater, the Guggenheim and both Taliesins, are open to visitors. Outside the US, the reconstructed lobby of the Imperial Hotel stands in Japan and his only complete interior in Europe is in London.
Frank Lloyd Wright – frequently asked questions
Are there any Frank Lloyd Wright buildings in Europe or the UK?
No building by Wright was built in Europe during his lifetime. In the early 1950s he designed the Masieri Memorial on the Grand Canal in Venice, but the city rejected it. The Kaufmann Office at the V&A in London is the only complete Wright interior in Europe.
Where is Frank Lloyd Wright buried?
Wright was first buried in April 1959 in the Lloyd Jones family cemetery at Unity Chapel, near Taliesin in Wisconsin. In 1985, after the death of his widow and at her wish, members of the Taliesin Fellowship exhumed his remains, which were cremated and taken to Taliesin West in Arizona. The grave in Wisconsin is still marked.
How many times was Frank Lloyd Wright married?
Wright married three times: Catherine Tobin in 1889, Miriam Noel in 1923 and Olgivanna Lazović Hinzenberg in 1928. His first two marriages ended in divorce, in 1922 and 1927.
Is there a song about Frank Lloyd Wright?
Yes. ‘So Long, Frank Lloyd Wright’ appeared on Simon & Garfunkel’s 1970 album Bridge over Troubled Water. Art Garfunkel, who had studied architecture, asked Paul Simon for a song about Wright, and Simon, who knew little about the architect, wrote a nostalgic song about Garfunkel instead.
Wright planned his Prairie and Usonian houses around the plot, the light and the way a family lived. A house that fits its site still starts with an architect who studies the plot before drawing the plan. Find architects, interior designers and interior photographers in the PLNDesign directory.
See also:
- Santiago Calatrava: buildings, bridges and controversies
- STUDIO KONDE – a Poznań-based architectural firm co-creating the public space of Greater Poland