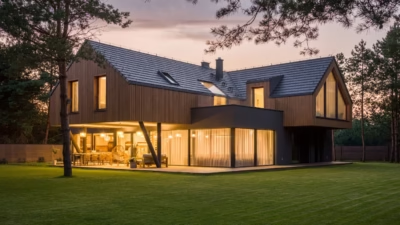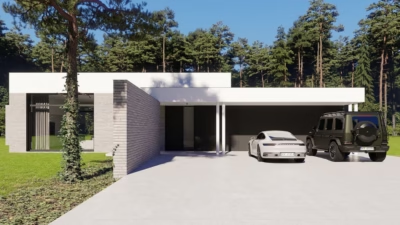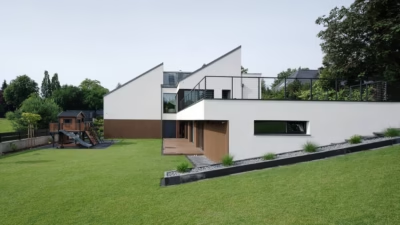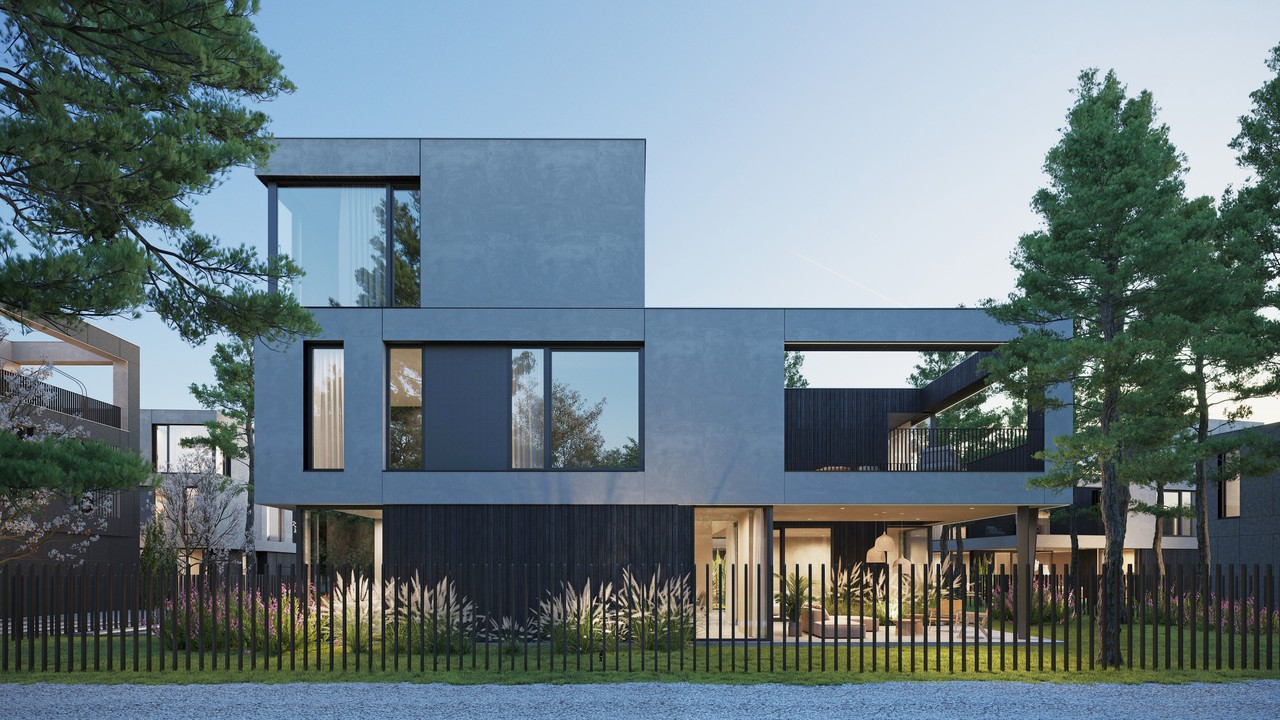
Z3Z ARCHITEKCI has designed Park Hill, a development of single-family homes in Warsaw’s Mokotów district, just seven minutes from Wilanowska metro station. The project aims to bring the comfort and freedom of suburban living to a central urban location. This ambition led the developers to commission the studio, which specialises in individually designed houses recognised in Poland and abroad. Park Hill recently received a prestigious international accolade at the European Property Awards 2024-2025.
Park Hill and the Warsaw Escarpment
The name Mokotów derives from the French ‘Mon Coteau’, meaning ‘my hill’ [?]. The hill in question is the Warsaw Escarpment, a green belt running through the district. Park Hill is taking shape here, where gardens meet the bustle of the city, and takes its name from the escarpment’s contours. Part of this landscape falls within the development and will become a park for residents.

Urban architecture in a natural setting
The design aims to capture the atmosphere of suburban life while retaining the amenities of an urban location close to the centre. Its architecture complements the modernist character of Mokotów’s buildings, while the choice of finishes and the practical design of the homes seek to recreate the experience of living outside the city, surrounded by nature.

Proximity to nature in its least altered form is one of the main attractions of living outside the city. Greenery was therefore a priority from the outset, with three or four tall trees planned beside each villa to give residents a sense of ‘living in a forest’. The planting is also intended to provide greater privacy within this quiet enclave near the centre of the capital. Magnolias, cherry trees and lilacs are planned for the front gardens along the internal streets.
Privacy also informs the floor plans, with the houses designed to close themselves off towards the roads and open onto their gardens. As a result, their main windows do not look directly onto neighbouring homes.
A local plan based on the garden city
The site falls within the area covered by the Pod Skocznią local development plan. Based on the garden city concept, the plan provides for more than 21 hectares of publicly accessible parks, including a green corridor with a network of ponds and watercourses integrated into the development layout.

Green spaces border the estate to the south and west. Under the local plan, this natural setting, intended to give residents the experience of living outside the city, will remain unaffected by subsequent development. The planners specifically envisaged this type of environment for this part of Warsaw.
The surrounding area is designated for low-density, low-rise single-family housing on generous plots. A park of approximately 4,000 square metres is planned for the western part of the development, offering residents a place to relax away from the bustle of the city while remaining close to home. Its recreational facilities will include a partly open sports and leisure pavilion, a glazed gazebo with space for a fire, and a children’s play area.
Building forms inspired by trees
The form of the houses takes its cue from the structure of a tree. Where the building volume remains intact, its outer skin is conceived as bark. Where the form is cut into, the exposed inner layers suggest the flesh of a fruit or the living wood within a trunk. This principle guides both the composition of the facade surfaces and the architectural detailing.
Interested in the architecture behind Park Hill? Discover more projects by Z3Z Architekci and get in touch with the studio directly through its PLNDesign profile.
See also:
- Klangor Studio frames forest views at gabled house near Warsaw
- Former fire station gains a new tower and community rooms in Brno