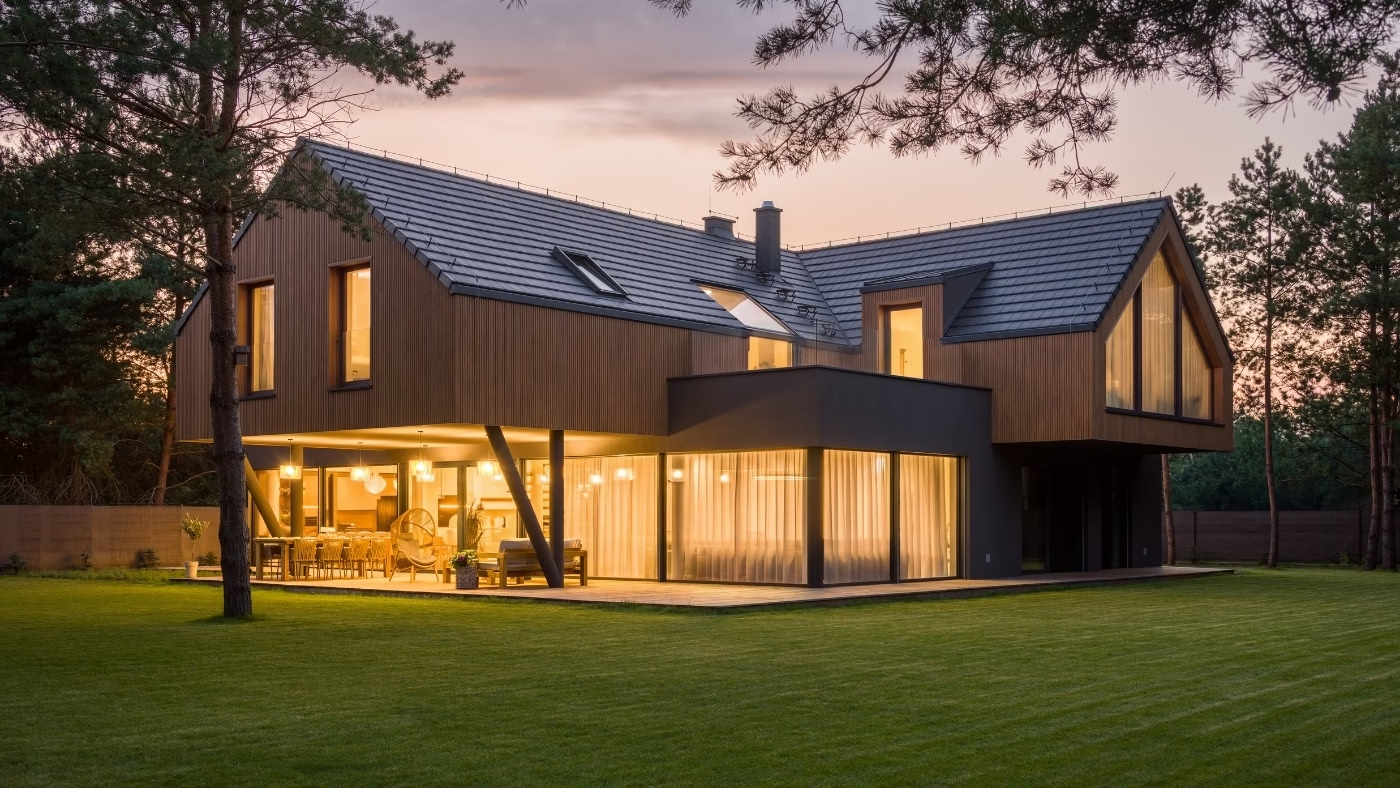
Klangor Studio has designed a house near Warsaw inspired by forest lookouts. The home has a total floor area of around 600 square metres. Architects Mateusz Florczak, Magdalena Cichosz, Kacper Radulski and Przemysław Spyra wanted residents to see the surrounding pine forest from different heights and in different directions. This informed the arrangement of two gabled volumes and the positioning of the living room, parents’ bedroom and children’s rooms, each with its own view.
Forest views guide the layout
Tall pine trees surround the plot. The architects wanted views of the forest to become part of the residents’ daily lives. They took inspiration from forest lookouts, simple structures that offer views of the landscape from different heights and in different directions. The same principle guided the positioning of the main rooms.

The living room faces the forest through an almost entirely glazed facade. The parents’ bedroom and children’s rooms each have a different view of the surroundings.
Height was another consideration. The living room looks out between the tree trunks, while upstairs the view is of the pine canopies. Large areas of glazing reveal different parts of the forest.
Two gabled volumes intersect at right angles
The ground floor forms a simple, horizontal base for the house. Two gabled volumes intersect at right angles, orienting the main rooms towards different parts of the forest. Their arrangement also affects how light enters the rooms throughout the day.
On the ground floor, the living room, dining area and kitchen share an open-plan space overlooking the garden and forest. A row of circular concrete columns stands in front of the glazed facade. These structural supports are evenly spaced between the interior and the surrounding landscape, with views of the forest through the gaps.

Dark render and timber echo the colours of pine trunks
The architects used a limited palette of facade materials. Graphite-grey render covers the ground floor, while grooved timber cladding wraps the upper storey.

The combination of a dark base and warmer timber above echoes the surrounding pines, whose trunks are dark and rough at the base and take on warmer, cinnamon tones higher up. The forest has shaped both the views from within the house and the way it looks from outside.
Work with an architect to design a house that responds to its surroundings. Find architects, interior designers and interior photographers in the PLNDesign directory.
See also:
- IKEA takes inspiration from Himalayan wildlife for ALPTALL
- The Design Group gives Yareal Polska’s Warsaw office a domestic feel