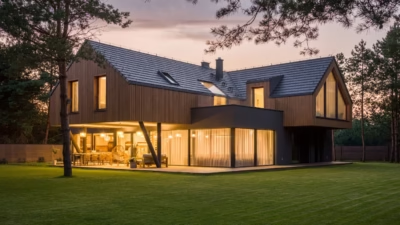
Poznań-based practice STUDIO KONDE | Konrad Idaszewski Architekt has designed a house in Puszczykowo, Poland, where two slopes crossing the plot and its unusual orientation ruled out a conventional layout. The terrain determined the building’s form, section and connections to the garden. The house stands in a quiet neighbourhood of villas near Wielkopolska National Park.
Two volumes with roofs following the slope
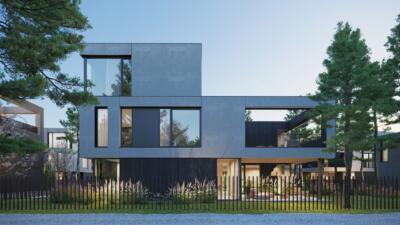
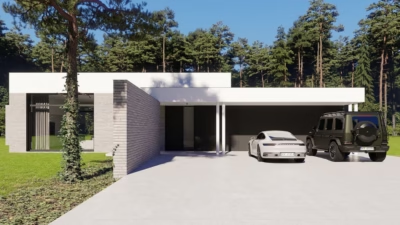
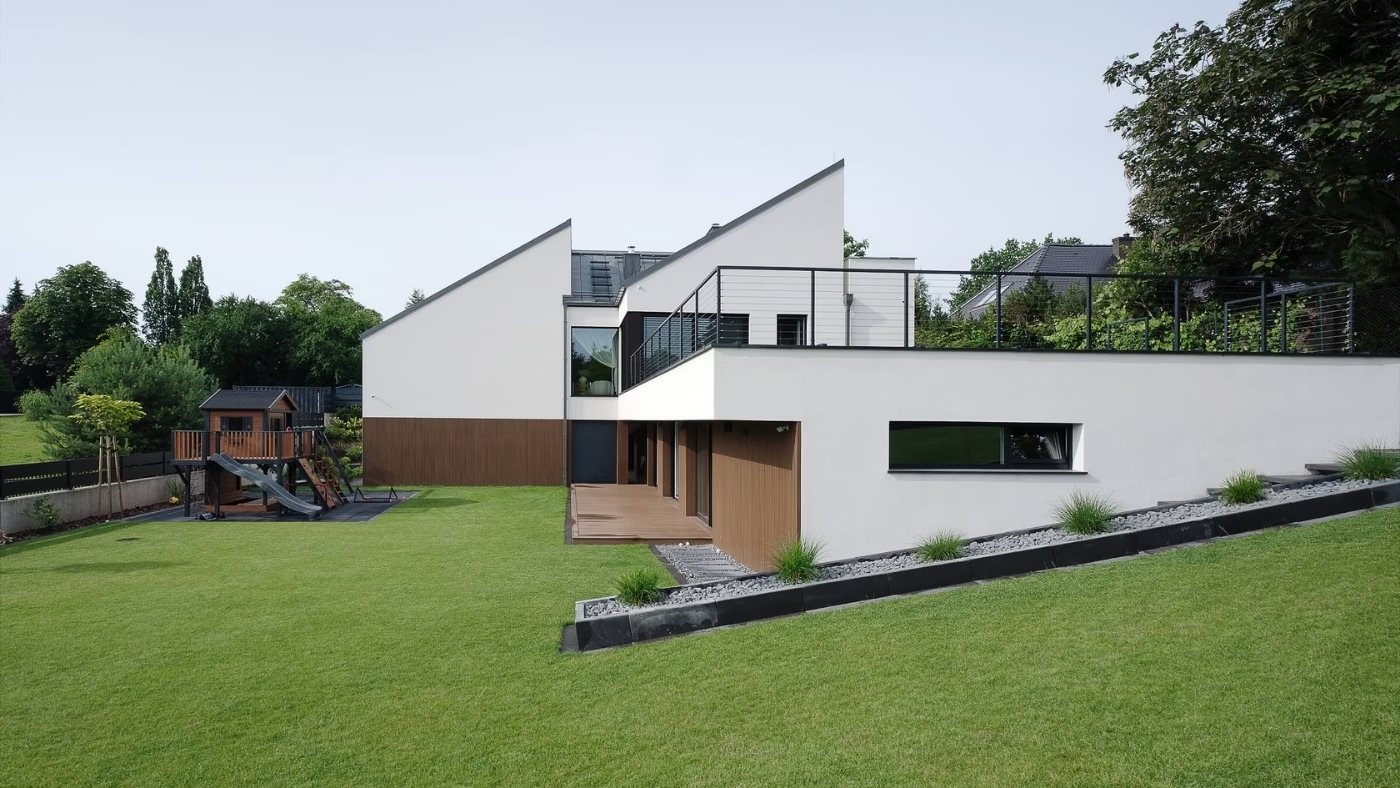
The studio divided the house into two connected volumes, one containing the living accommodation and the other the garage and service spaces. Single-pitch roofs cover both, following the slope of the plot. From the street, the building appears restrained and conceals its full scale. The garden side reveals how closely it follows the terrain, exposing the different levels, terraces and connections between the interior and the greenery.

Changes in ground level made a split-level layout possible. The accommodation is arranged across two storeys, each opening onto a different part of the garden. The functions remain clearly separated without compromising the sense of space indoors. The garden forms part of daily life on both levels, changing in appearance with each viewpoint.
Living spaces above garden-facing bedrooms
Sunlight played a major role in the plan. The architect placed the living spaces on the upper level, where the entrance from the street is also located. The living room faces south and west to receive light for much of the day, while the kitchen and dining room face east for morning light. The layout responds to how the residents use the house from morning to evening.

A large terrace beside the kitchen sits above the lower storey. It connects the living spaces to the garden and makes use of the change in ground level. Below, bedrooms, dressing rooms and bathrooms open onto a garden sheltered by the building itself. A corridor along the sleeping quarters could have been dark, so the architect introduced rooflights concealed within the terrace surface. This discreet solution brings daylight into the centre of the house without interrupting the elevations.
Terraces, glazing and white walls
The terraces are integral to the layout. Set at several heights, they respond to the slopes and lead residents towards the garden. Large areas of glazing admit light to the living spaces and orient them towards the greenery. Recessed sections of the façade preserve privacy despite the extensive glazing on the garden side. The house retains a clear boundary with its surroundings, while terraces, sheltered recesses and repeated finishes organise the transition outdoors.

The architect chose a limited material palette. White walls sit alongside timber cladding around the entrances and terraces, while dark window frames and roofing emphasise the building’s simple geometry. The same materials appear on the street and garden sides, giving the house a consistent appearance from every viewpoint. The sloping ground remains the strongest influence on its character, determining the levels, terraces and framed views of the garden.
Like this split-level house in Puszczykowo? Discover more projects by Konrad Idaszewski of Studio Konde and get in touch with the architect directly through his PLNDesign profile.
See also:
- Z3Z ARCHITEKCI designs garden-facing homes at Park Hill in Warsaw
- Klangor Studio frames forest views at gabled house near Warsaw