Interior architect Marzena Miszczyk-Brzozowska of Miszczyk Interior Design has designed the interiors of a house in Gliwice, Poland, for a family of five, with an 80-square-metre open-plan living area. The clients wanted the timeless elegance of New York style and its tones of antique gold for the house they had bought on the resale market. To give the family a private retreat, the designer, a Geberit brand ambassador, also drew on the Hamptons, a favourite place for New Yorkers to unwind.
White, natural materials and pale blue
White provides a versatile, timeless base for the scheme and a neutral backdrop to furniture and accessories with classical forms. It also complements the natural wood and stone used throughout the house. The 80-square-metre open-plan living area brings together the sitting room, kitchen and dining space and connects them to the outdoors. Large areas of glazing bring nature into the interior, while a spacious terrace extends the space for relaxation.

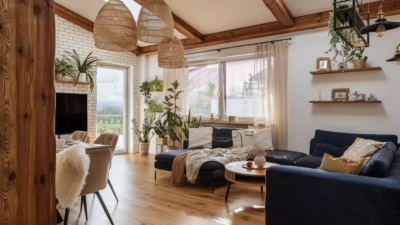
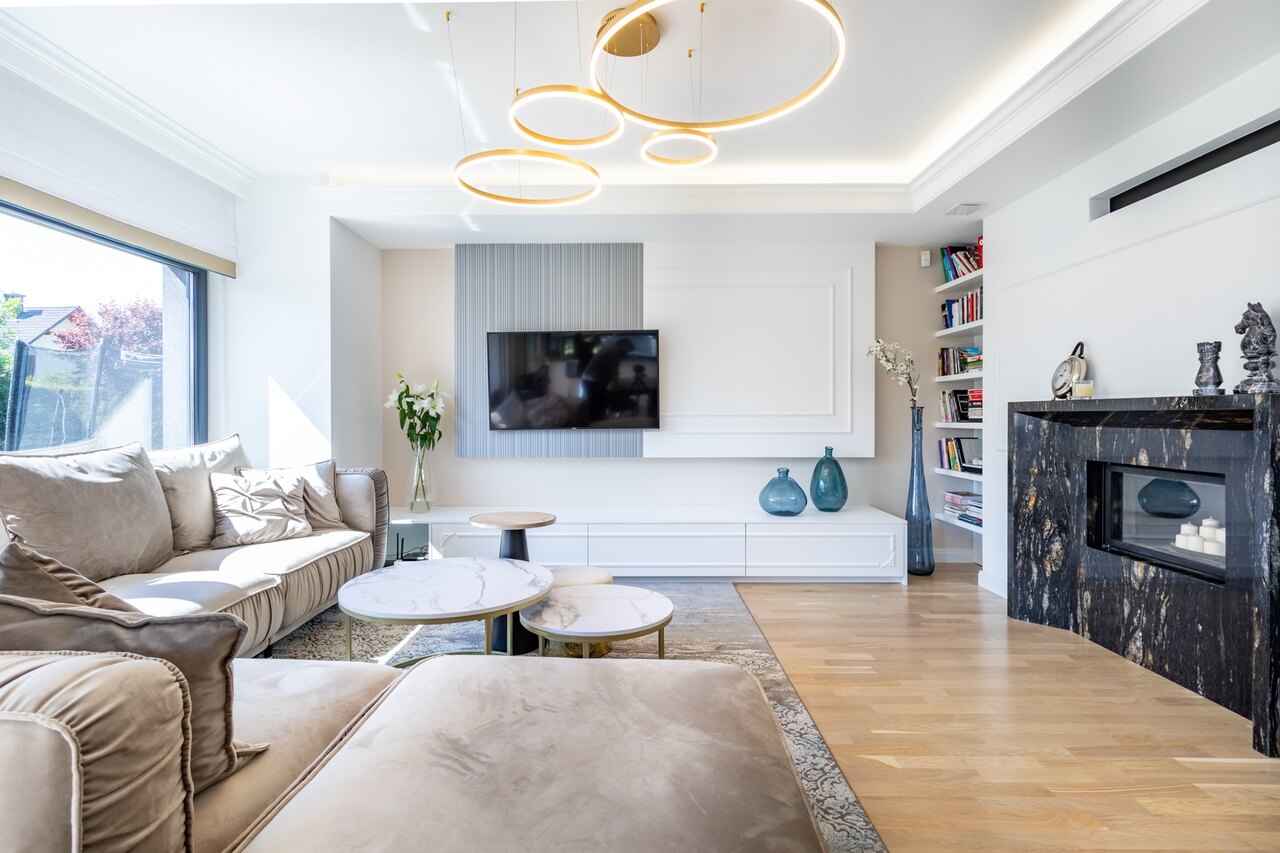
The sitting area is warm and cosy, offering an ideal place for the whole family to spend time together. A classic corner sofa in sandy beige, with distinctive stitching and soft cushions, adds elegance, while the fireplace surround brings a touch of luxury through the stone’s unique pattern. Marble tables, gold lamps and decorative mouldings complete the room. A soft blue appears in subtle accents, reinforcing the Hamptons influence.
A kitchen and dining area for family life
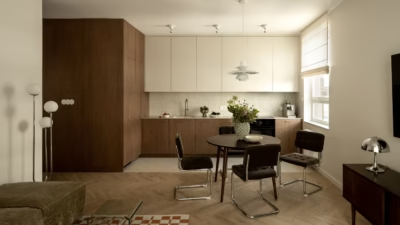
The equally elegant family dining area forms a stylistic link between the sitting room and kitchen. The large timber table has a contemporary shape that echoes the simple, minimalist kitchen units, while the chairs relate to the classical elements in the sitting area.
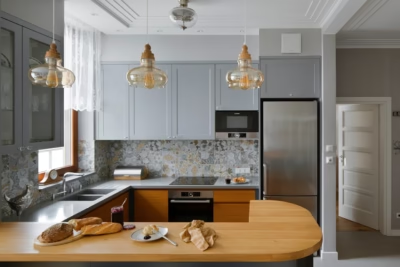
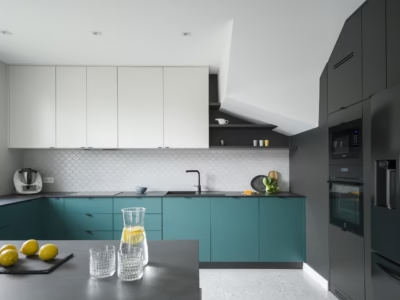
The kitchen’s white fronts integrate it into the open-plan scheme, and its layout is highly ergonomic and practical. A striking island clad in the same material as the fireplace and a mirrored column define the working area. Gold fittings and cabinet handles add elegance and reinforce the connection with the rest of the interior.

Modern technology behind a classical interior
The bathroom brings together the defining elements of the project. White forms the backdrop, with the pattern of stone extending across parts of the walls and the washbasin. Framed cabinet fronts echo the mouldings, while softly rounded fittings, gold accessories and decorative lighting complete the space.

The Geberit shower toilet, installed at the clients’ specific request, is a particularly clear expression of the design approach. A concealed installation frame from Geberit and a Geberit Sigma flush plate were also selected. Chosen in place of a conventional WC and separate bidet, the toilet combines advanced technology with a unique design. This choice exemplifies the modern, practical solutions beneath the home’s classical elegance. They may not be apparent at first glance, but they underpin its interpretation of New York style.
Like this house in Gliwice? Discover more projects by Marzena Miszczyk of Minterior and get in touch with the studio directly through its PLNDesign profile.
See also:
- Fluted glass separates living and work spaces in a family duplex
- A flat near Estepona, Spain, gains a kitchen and Andalusian colour