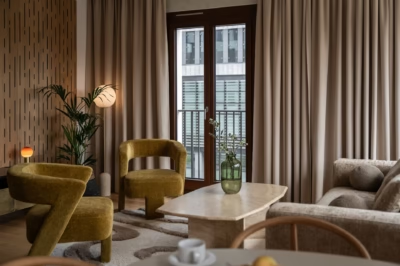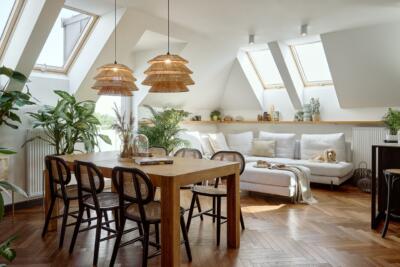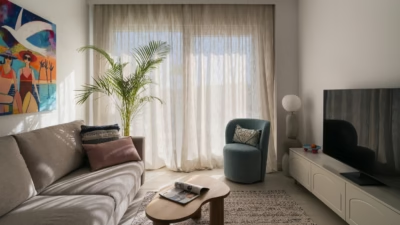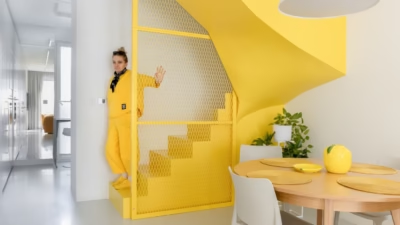
Aleksandra Miłowska and Maria Filipkowska of AAW studio architektura wnętrz have designed the interiors of a 130-square-metre home for a family of five in Warsaw’s Rembertów district. The family wanted a colourful home that felt personal, family-oriented and a little unconventional, rather than simply fashionable. Bottle green meets yellow in a scheme that brings modernism together with classic details.
Colour as the starting point
‘Above all, the clients wanted colour in their interiors,’ say the architects. Their inspirations ranged from modernism and Bauhaus to a modern classic style with gold accents. The parents and their three daughters wanted a space that felt their own, rather than another beige home from a catalogue.

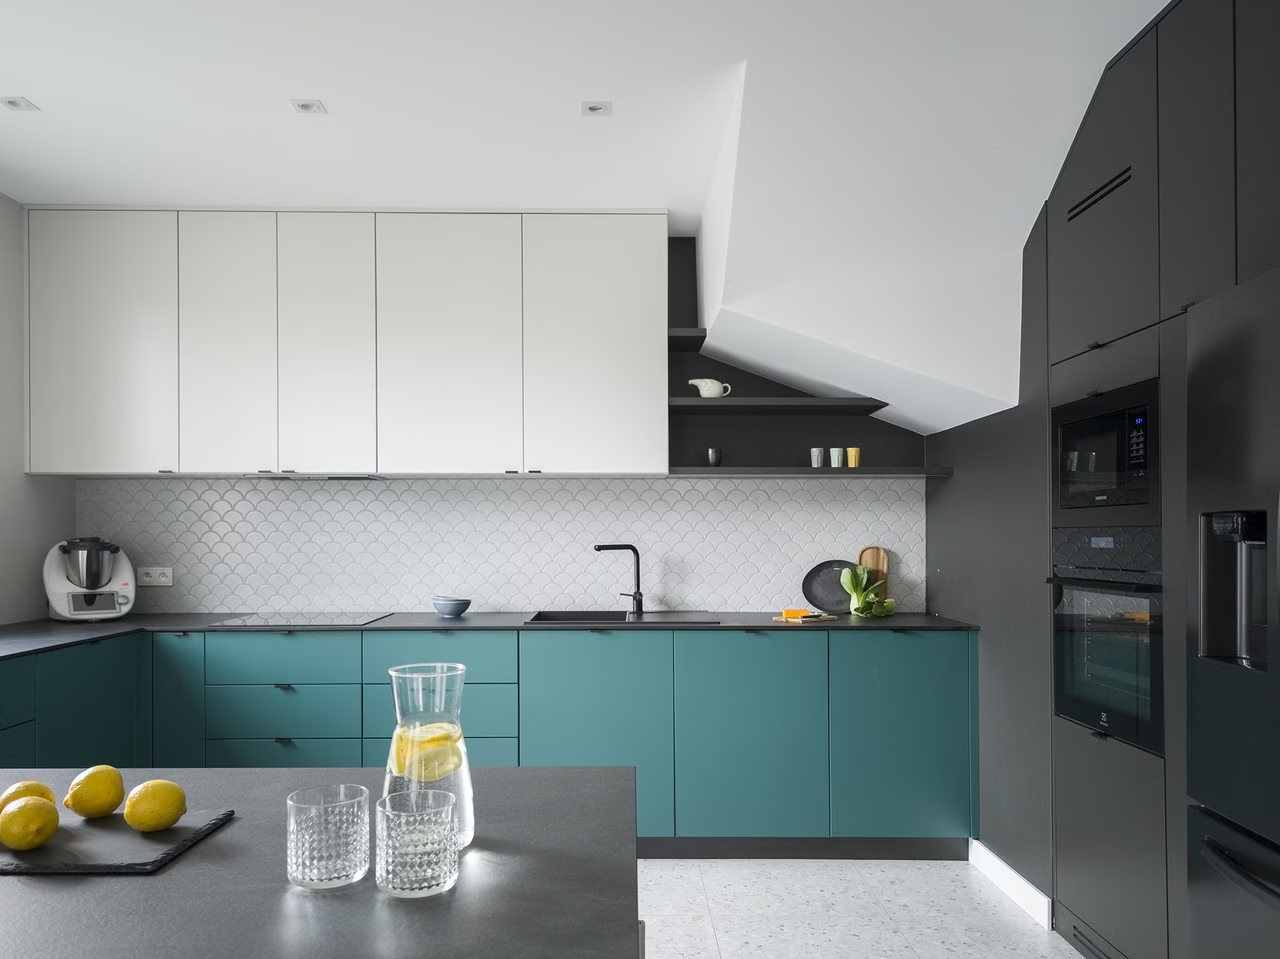
A green-turquoise shade dominates the ground floor, appearing on the kitchen fronts and the wall behind the sofa. The architects chose it ‘because it brings positive energy’, an effect that is easy to recognise in the finished interior.
A kitchen for five
With three children in the house, every centimetre of the kitchen needed careful consideration. AAW studio designed an additional peninsula and a worktop by the window. Together, they provide a generous working area where the whole family can cook.
Cabinet fronts in a blend of bottle green and turquoise make an impression, but the compact laminate worktop is the standout feature. ‘It can handle spilt tea and turmeric,’ the architects say. It offers a middle ground between a conventional laminate worktop and stone, ideal for a kitchen used by children.

Bedrooms for three daughters
Each of the three daughters has a room tailored to her age and wishes. The eldest, in the early years of primary school, wanted pink accents and a high-sleeper bed. Beneath it is a play area that will become a place to relax in time.
The middle daughter, who is of preschool age, loves green. Forest wallpaper decorates her room, while upholstery and colour define the sleeping area. An arrangement of IKEA EKET shelving works with the paint scheme to form a coherent composition. The youngest daughter’s room is pastel yellow with purple accents.

Bathrooms with yellow and terrazzo
The house has three bathrooms, with a fourth planned for the loft. Upstairs, one has a bath ‘for all the ladies in the house’, while the other has a shower and is ‘more masculine, for dad’. Yellow and terrazzo tiles link the two.
In the bathroom with the bath, yellow accents against a light palette give the room an energetic feel. LED lighting runs from the floor up the wall beside the bath, intended to create a spa-like atmosphere. In the shower room, a yellow feature made from smooth and fluted Equipe tiles breaks up the darker colours.

Practical details and built-in storage
AAW studio shows that good design goes beyond attractive colours. In the bedroom, a recess was cut into the wall to provide a place for a phone, a simple but ingenious solution. The upholstered panels behind the bed were bought ready-made from a chain retailer, with laminated-board inserts giving the wall the appearance of a bespoke design.
An L-shaped built-in unit fits into the hall, incorporating a seat, an open coat rack, an enclosed hanging rail and shoe shelving. In the ground-floor WC, openwork cabinet fronts conceal the gas boiler while providing adequate ventilation.

Art as the finishing touch
The family knew an artist whose paintings had to feature in the house. They commissioned canvases in sizes specified by the architects, but the painter decided to surprise them by making them larger. The hanging arrangement had to be reconsidered, yet the works complement the interior beautifully.

Miłowska and Filipkowska have delivered precisely the home the family wanted: colourful, a little unconventional and, above all, practical. Five people can live comfortably here, each with a private space of their own. That it would also look at home in the best interiors magazines is an added bonus.
Like this family home in Warsaw’s Rembertów? Discover more projects by AAW Studio Interior Design and get in touch with the studio directly through its PLNDesign profile.
See also:
- LED strips illuminate cantilevered stairs in Radzionków, Poland
- Capiz shells cover a living-room wall in Gdynia, Poland