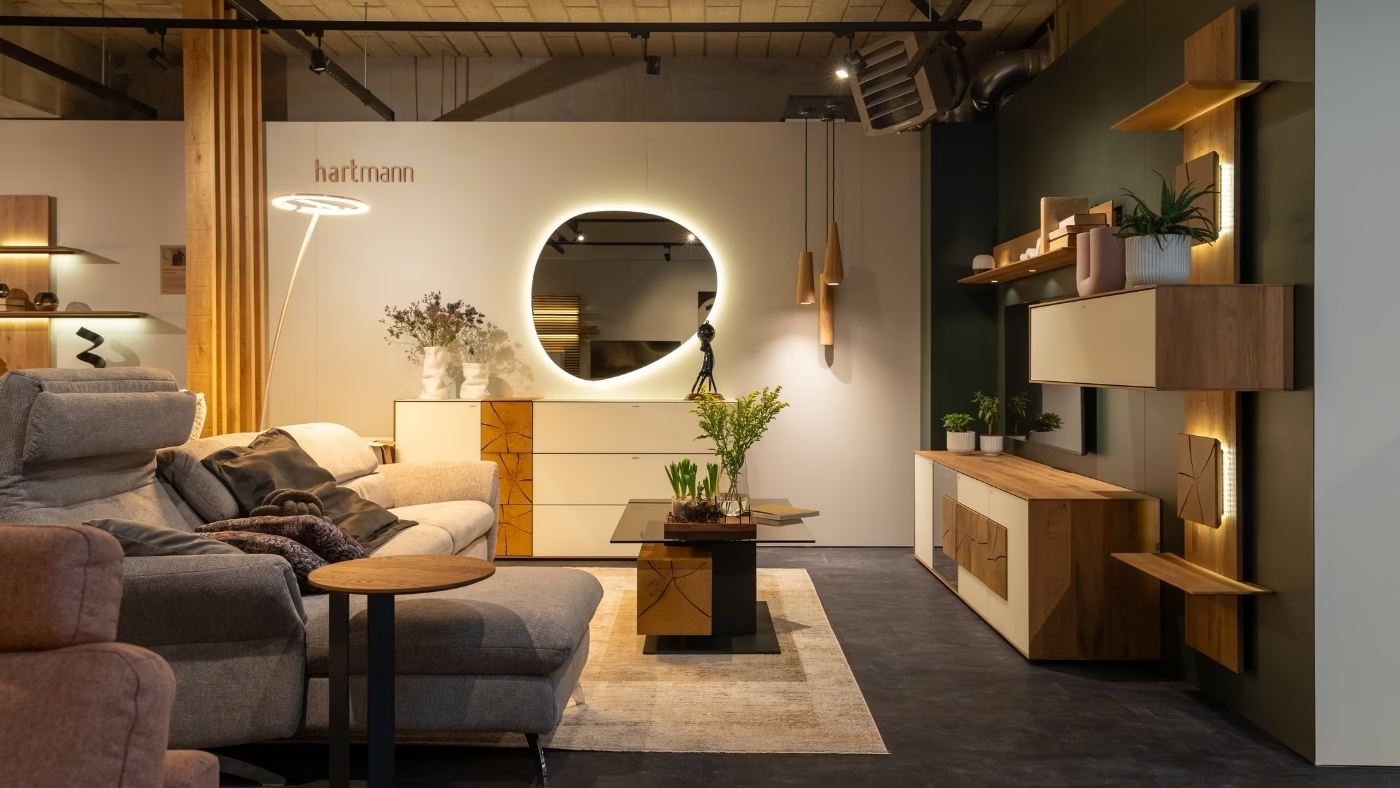
Interior architect Ewa Kaźmierowska has designed Hartmann Interior’s first Polish showroom in a former grocery shop in Poznań’s Wilda district. Covering around 300 square metres, the space presents solid-wood furniture in settings modelled on domestic living and dining rooms, as requested by the owners. Previously available in Poland only online, Hartmann’s furniture can now be seen in person. Private customers and interior architects can sit on the sofas, examine the finishes and discuss their interiors with staff.
A first showroom in a former grocery shop
The former grocery shop had stood empty for some time. It needed to accommodate a dozen or so furniture groupings, along with places to talk to customers. The unit occupies the ground floor of a new infill building among Wilda’s historic buildings dating from the late 19th and early 20th centuries. The owners of Hartmann chose this location for the brand’s first Polish showroom, which opened in 2026.

The German family business has been producing solid-wood furniture for several generations. It has had ties to Poland since the early 1990s, and some of its products are made at a factory in Milicz. As part of the design process, Kaźmierowska visited the German factory, met the owners and learnt about the brand’s history.
Lighting the displays and concealing the wiring
Lighting proved the greatest challenge. The rectangular unit was straightforward to lay out, but its only glazing was at the front. With no windows in the other walls, the rear of the space needed substantial artificial lighting. Kaźmierowska chose warm light suited to the living room displays, which were planned so customers could sit on the sofas, assess their comfort and try their features.

The furniture itself also required a carefully planned power supply. Concealed LED strips are integral to Hartmann’s furniture, illuminating the wood. With a dozen or so groupings to accommodate, power points had to be positioned and cables hidden so they would not be visible between the pieces. The wiring runs behind additional wall linings, allowing the owner to rearrange the furniture or replace the displays entirely.
Living and dining room settings
A dining table, bench and chairs stand near the entrance beneath a light made from slices of tree trunk. Further inside is a TV area with botanical wallpaper and Koinor armchairs. Warm LED strips illuminate the TV units, while tree bark serves as a decorative detail on individual pieces of furniture.

The main part of the showroom contains several living and dining room settings. Hartmann furniture is displayed alongside sofas and armchairs by Koinor and 3C, two manufacturers with close ties to the brand who were invited to take part in the project. The clients wanted complete room settings, so lighting and decorative objects were included too. A staff office area sits along the route through the showroom, with built-in units in colours used elsewhere in the space. At the rear are dark-coloured toilets and a staff area screened by a dark curtain.
Local art and space for conversation
Kaźmierowska paid particular attention to the accessories. Glass ornaments are displayed in cabinets, and paintings by Poznań artists hang on the walls. Their sculptures are also on display in the showroom. She highlighted the texture and scent of the wood, as well as the precision with which the furniture is made. In her view, choosing furniture intended to last for generations also matters for the environment.

The showroom was planned for private customers and interior design professionals. Staff are there to listen to their needs, offer advice and suggest specific solutions. Several months after it opened, Kaźmierowska considered the showroom to be fulfilling that role well. The domestic settings provide a place to try out the furniture, while the concealed wiring allows the displays to change freely.
Like this Poznań showroom? Discover more projects by Ewa Kaźmierowska and get in touch with the studio directly through its PLNDesign profile.
See also:
- A kitchen peninsula extends the workspace in a Warsaw family home
- LED strips illuminate cantilevered stairs in Radzionków, Poland