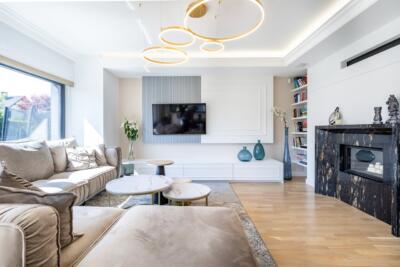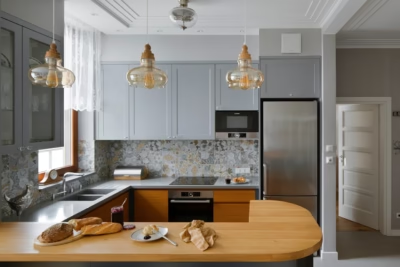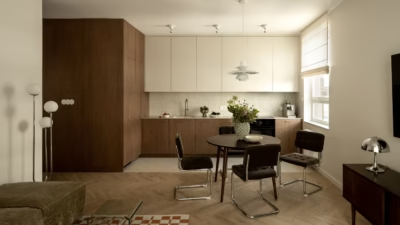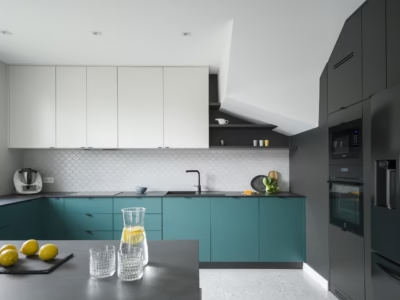
Architect Karolina Gorwa of InSign Aranżacje has designed the interiors of a 150-square-metre house in Radzionków, Poland, for a young married couple. Her challenge was to create a home that would feel both timeless and full of energy, with a carefully considered layout and elegant details. A restrained colour palette, bespoke furniture and bold decorative accents give the rooms a character intended to outlast passing trends.
Natural oak tones and black finishes
Gorwa chose a versatile palette intended to suit the owners for years to come. Natural oak tones, black and a soft, pale grey form the basis of the interior. Carefully planned lighting, including LEDs and spotlights, works with daylight to make surfaces appear in different shades as the day progresses.

The entrance lobby was designed to be practical and durable while retaining an elegant appearance. It has a generous wardrobe with numerous storage compartments, an upholstered seat and a large mirror with a handy cabinet. A broad glazed screen with doors forms a portal to the rest of the house, revealing the LED-lit cantilevered staircase that provides an architectural focal point.
Stone worktops and a concrete stairwell wall
The kitchen is the centre of daily life, with an island topped in stone as its focal point. The worktops are durable and elegant, with a striking appearance and a surface well suited to everyday use. A bank of tall cabinets houses a side-by-side fridge, an oven and microwave, accessible pantry storage and a dedicated section for wine. Concealed doors lead to an additional, spacious pantry kept at a lower temperature, helping the kitchen remain orderly and visually coherent.

The stairwell is one of the home’s most striking features. A wall finished in architectural concrete is interrupted by gold-toned decorative strips, a treatment that is both visually effective and practical, resisting marks and dirt. The stairs have a clear glass balustrade and linear LED lighting, while vertically arranged pendant lights visually connect the two storeys. Upstairs, timber panels interspersed with LED strips continue the motif, keeping the scheme consistent.
A private bedroom suite with a dressing room and bathroom
Upstairs, the main bedroom, with its private dressing room and bathroom, is the focus of the sleeping area. The large double bed has its own lighting and is partly screened by a partition, while still receiving daylight through an impressive triangular window. Gorwa designed soft curtains for this unusual glazing, choosing a shade that matches the rest of the bedroom. Awkward corners became assets through a striking photographic wall mural and a corner mirror with slats, which make the room feel larger and more cohesive.

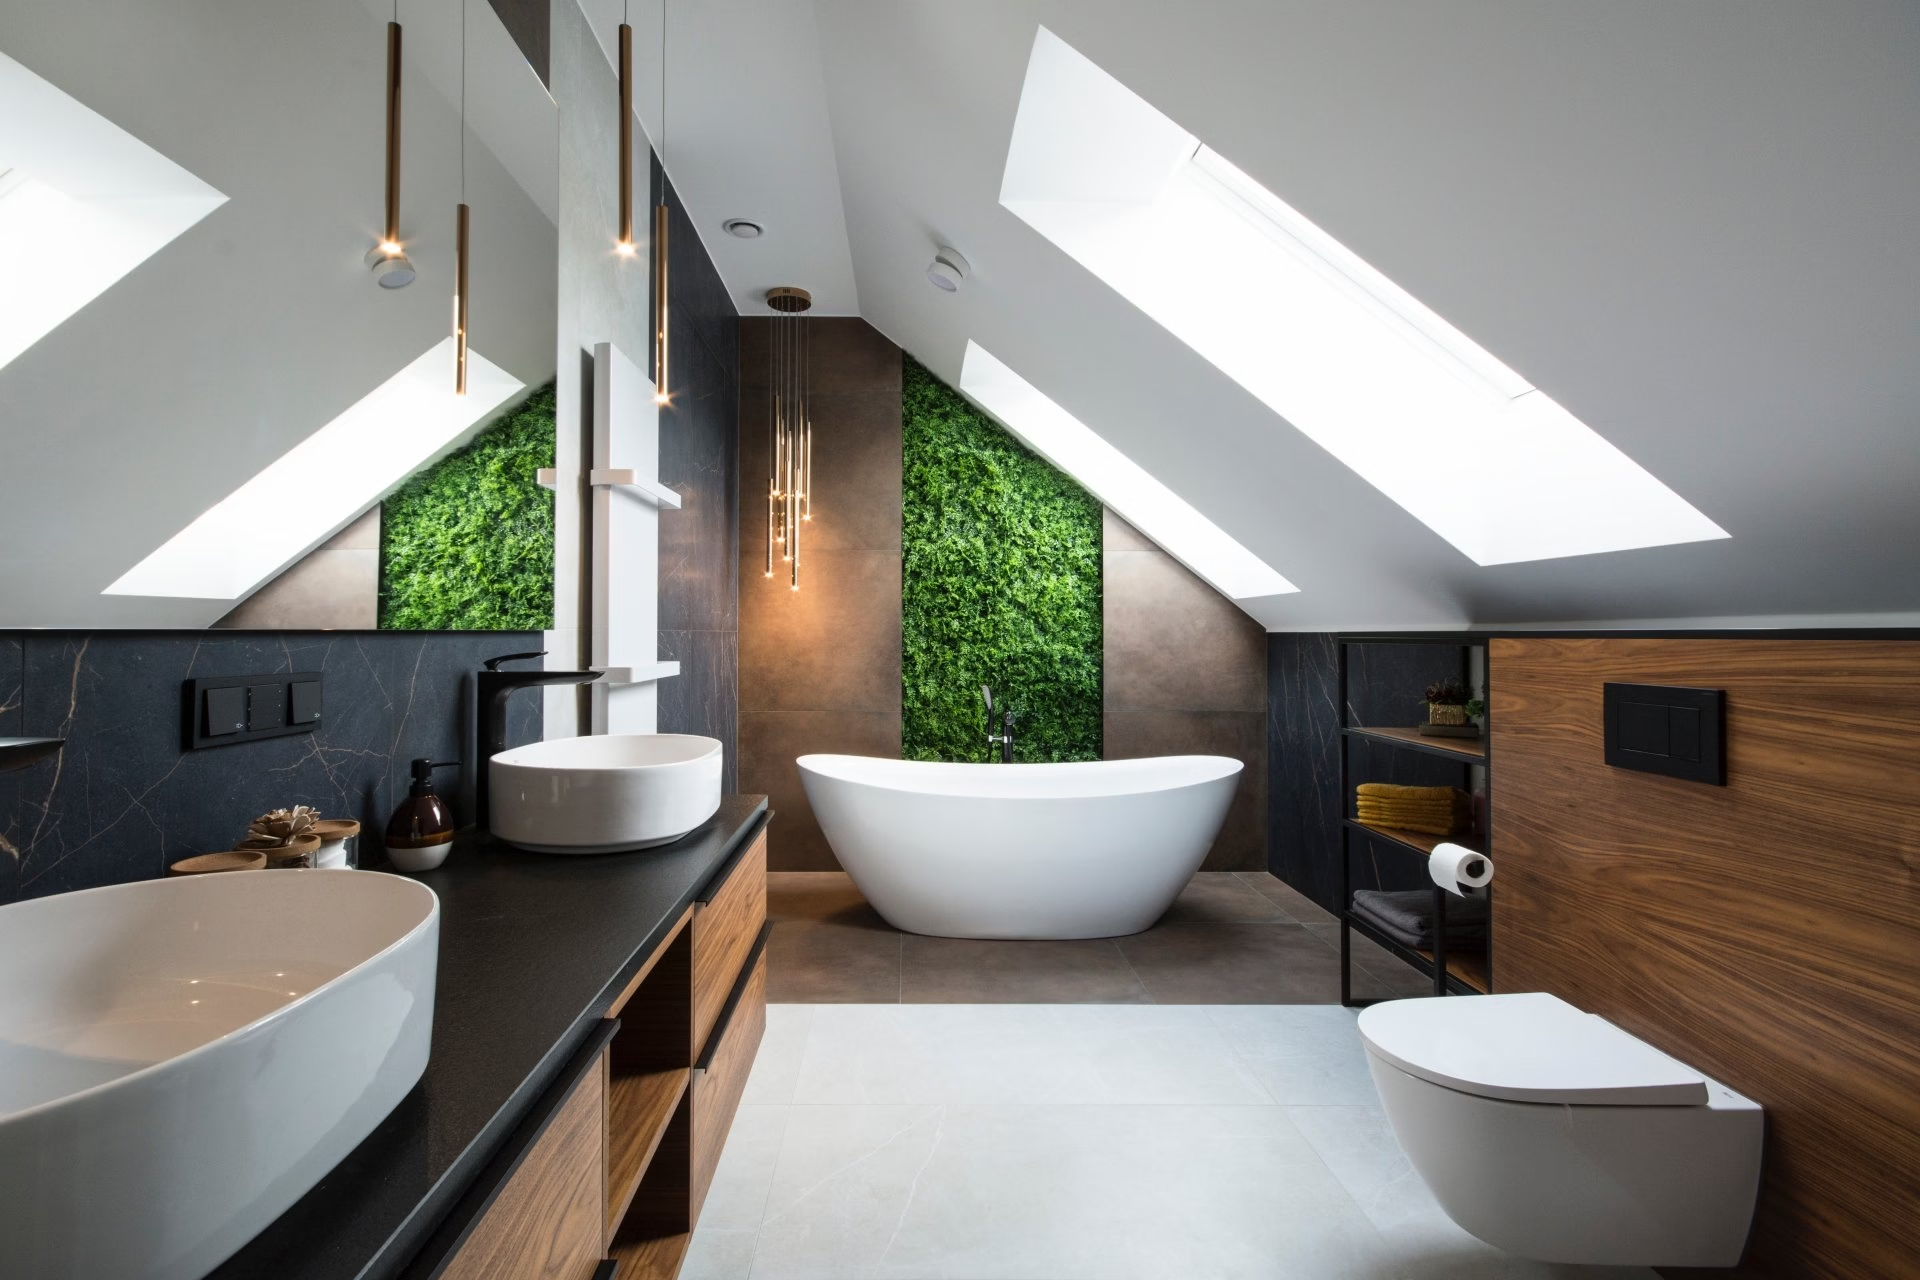
Walnut tones, rust-coloured accents and green plant panels by GreenDesigners characterise the private bathroom. The freestanding bath sits within a symmetrical composition, punctuated by a pendant lamp in one corner. This visually balances a room dominated by the sloping roof. A practical double washbasin makes family morning routines easier, while a walk-in shower has a radiator positioned by its exit.
The finished house follows the original visualisations almost exactly, a testament to the architect’s professionalism and the quality of the materials. ‘The interior design was the most worthwhile expense in the whole process of designing the house,’ the owners say. Their words underline how precisely InSign Aranżacje has tailored the home to the needs of this young, energetic couple.
Like this Radzionków house? Discover more projects by Karolina Górwa of Insign Aranżacje and get in touch with the studio directly through its PLNDesign profile.
See also:
- Capiz shells cover a living-room wall in Gdynia, Poland
- Warsaw flat gains a second bathroom and a dressing room