Architect Sara Sobiech of DDB Design & Build, a brand within the Deer group, has designed the interior of a new-build flat in Warsaw’s Wola district. Wola is one of the capital’s fastest-developing areas, where contemporary architecture responds to residents’ rising expectations and the pace of life in a large city. The project shows how a carefully planned fit-out can make the most of a flat handed over by a developer with its interior still to be finished.
Minimalism with a distinct identity
Sobiech usually works on commercial developments, and here she applied the experience gained on larger projects to the scale of a private flat. The result is a balanced, carefully detailed interior designed around the practical needs of its future occupants.
The client’s brief was clear: the flat should have broad appeal, with distinctive accents to set it apart from other properties on the market. Rather than abundant decoration, the emphasis was on balanced proportions, carefully selected materials and memorable focal points. Polish design was also a priority. Alongside quality, the client wanted to showcase domestic brands that are increasingly competing with international manufacturers.

Design work began by defining the practical and aesthetic priorities. This is a fundamental stage in fitting out a new-build property, when the decisions with the greatest influence on residents’ everyday comfort are made. In this flat, alterations to the layout and building services played a particularly important role. Though seemingly subtle, they changed how the space could be used.
A layout for everyday comfort
‘We adjusted the original layout in two places. The WC was enlarged towards one of the bedrooms and converted into a shower room, while the bathroom with a bath was reduced in size to make room for a dressing room directly beside the second bedroom. These changes reflect the philosophy behind the whole project: it is not about visual impact for its own sake, but about improving quality of life. We maximised storage and made the flat more comfortable, which is particularly important for a home shared by several family members,’ says Sara Sobiech.

This approach reflects the experience of the Deer Design team. The interior was conceived as a flexible base that could be personalised, requiring not only a carefully considered design but also effective coordination on site, experienced tradespeople and a precise schedule. Decisions about changes to the layout and the relocation of services need to be made early enough to achieve a coherent, technically resolved result.
Continuous surfaces and considered materials
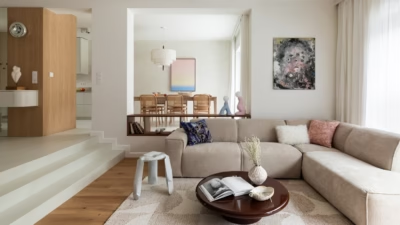
The minimalist design incorporates decorative geometry, with large expanses of timber and grey-beige surfaces continuing from room to room. One challenge was integrating a pocket door that slides into a cassette within the wall, opposite bedroom joinery designed to continue into the dressing room. Concealed doors keep the composition uncluttered and allow the interior architecture to stand out.

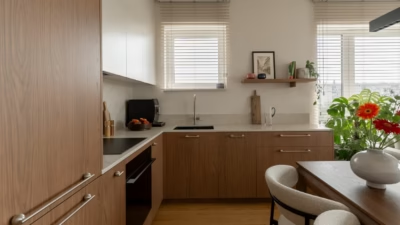
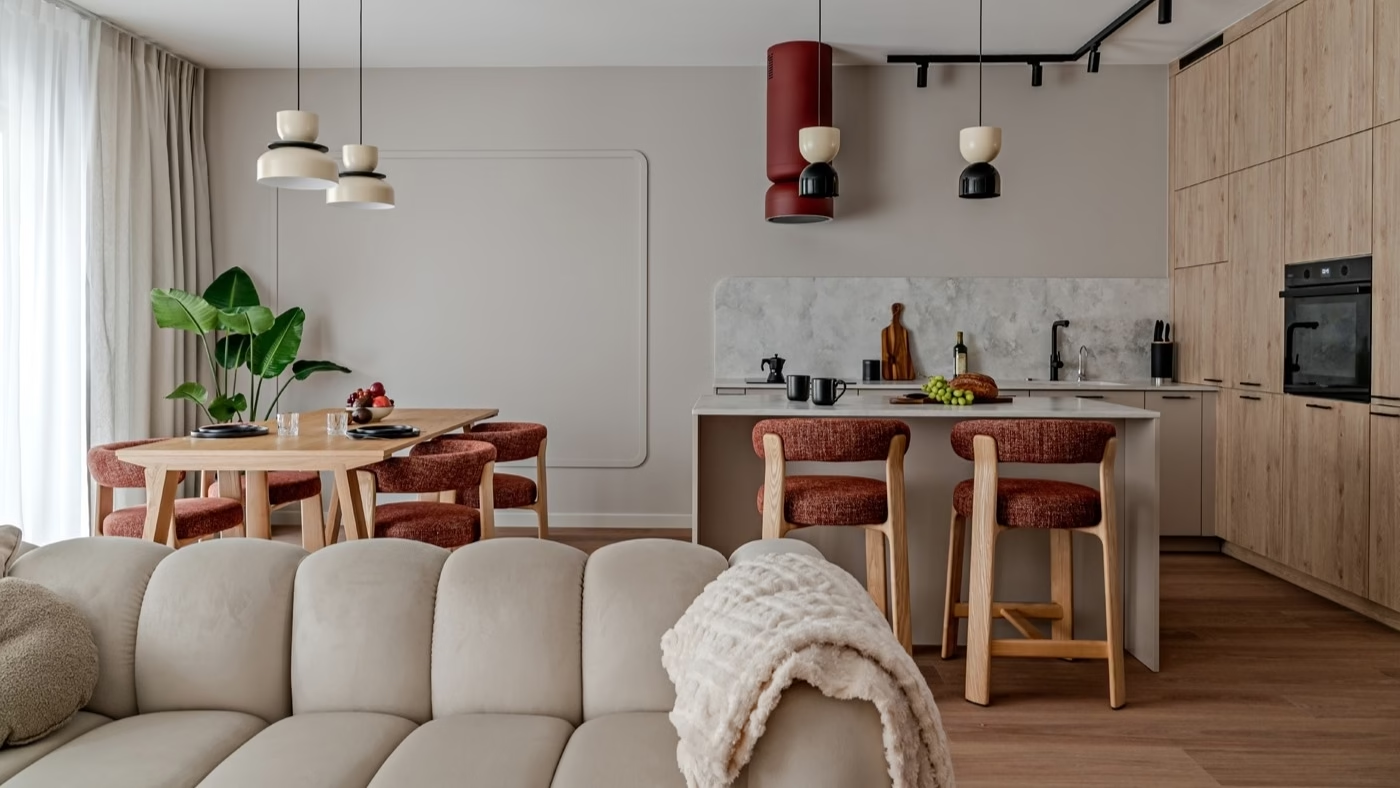
Rounded forms and richly textured natural materials temper the minimalism, keeping it from feeling cold or clinical. Curves appear in light fittings, furniture handles and mirrors with gently rounded edges, as well as in the Ciarko extractor hood, one of the most recognisable features of the living area.
‘I wanted to retain uninterrupted vertical surfaces and minimise horizontal divisions. This is not always immediately apparent, but it has a considerable effect on how a space is perceived. The fewer arbitrary breaks and joints there are, the more coherent the interior becomes. The challenge was to design the built-in units to disguise differences in room height without disrupting the composition. The flooring was also important: it needed to remain as uniform as possible and lead naturally through the whole flat,’ the architect explains.
A quiet backdrop with decorative details
Barlinek vinyl flooring is used throughout the flat apart from the bathrooms, maintaining a consistent floor pattern without unnecessary divisions. Oak furniture brings a refined quality and natural warmth to the rooms. The worktops are made from high-quality engineered quartz, a durable, elegant material suited to the minimal lines of the design. Large-format laminate panels complete the material palette.

Burgundy accents, including the extractor hood and living-room shelving, stand out against this neutral backdrop without dominating it. They give the flat an individual identity, while fabrics play an equally important role. Chenille upholstery in terracotta shades introduces softness, depth and a pleasing tone.
Polish design and atmospheric lighting
In the bathrooms, practical considerations are balanced with attention to atmosphere. Soft, warm LED lighting reveals the textures of the materials and lends the rooms elegance. The taps and fittings come from the flagship collection of Polish brand Deante, whose contemporary, original forms have impressed designers at design fairs.

Furniture is equally central to the scheme, combining appearance and practicality, high-quality workmanship and a consistent use of materials. These pieces are treated as an integral part of the interior architecture rather than simply as furnishings.
‘The living-room shelving best captures the character of this flat: simplicity, a distinctive presence, good proportions and a skilful use of colour. But the real strength of the project lies in something else: the belief that a carefully designed interior can become a place to live where architecture, function and everyday comfort complement one another,’ Sobiech concludes.
Products used in the project
- Extractor hood: Ciarko
- Vinyl flooring: Barlinek
- Bathroom taps and fittings: Deante
Like the way this Wola flat was photographed? Discover more work by Michał Zagórny of Zagórny Studio and get in touch with the photographer directly through his PLNDesign profile.
See also:
- Removing a mezzanine opens up a family house near Wrocław
- Curved recesses conceal columns at Noa Pilates in Poznań