Madde studio, working with Karolina Woch, has adapted a house near Wrocław for a couple with a young child and two dogs. Bought as a weathertight shell, the house had been designed for another family. The completed interior works very differently from the original plan.
Removing the mezzanine
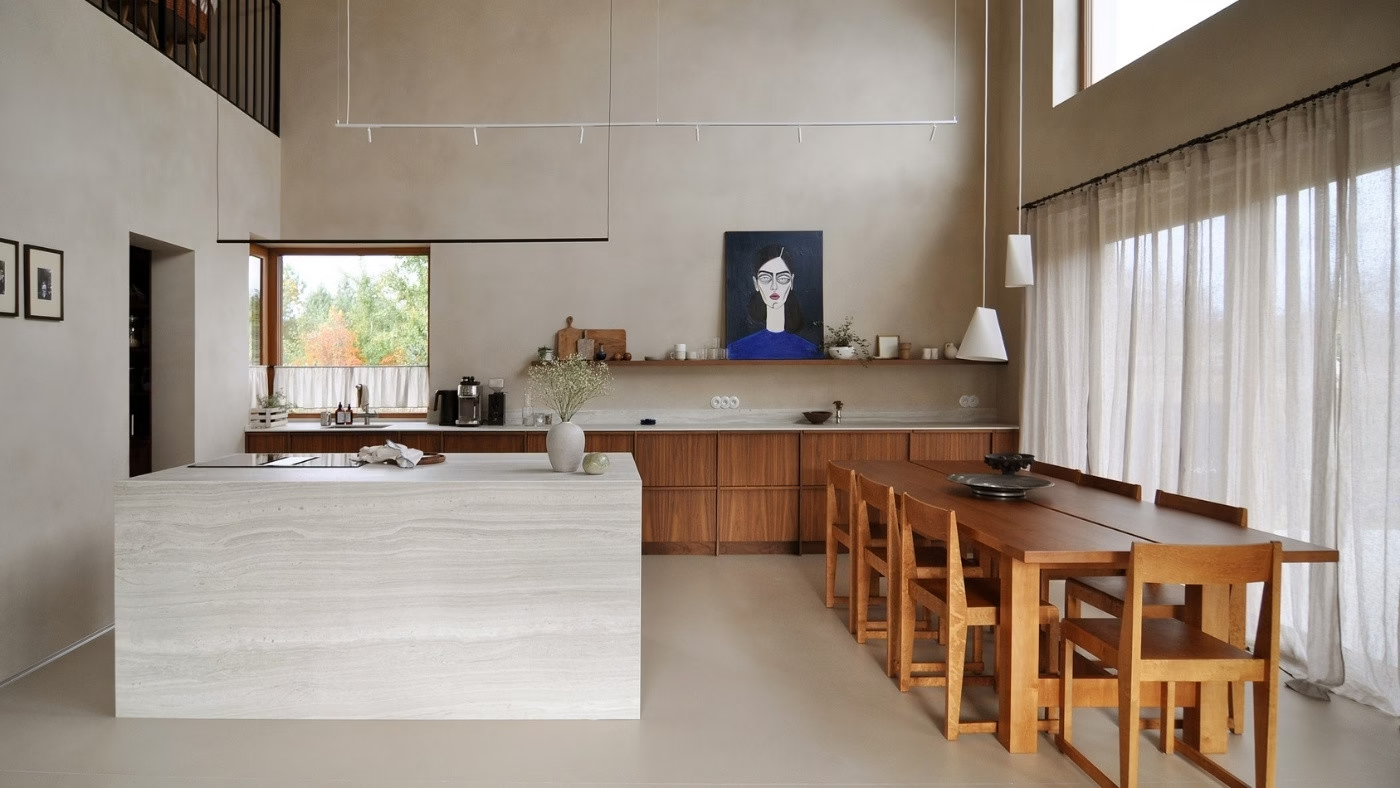
One of the first design decisions was to demolish the mezzanine above the kitchen. Originally intended to provide usable floor space, it projected into the tall living area and disrupted the proportions of the interior. Its removal opened the room to its full height, allowing daylight from the glazing to reach the upper part of the space. No other change had as much impact on the character of the house.

An open-plan living area
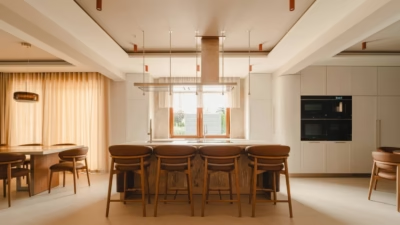
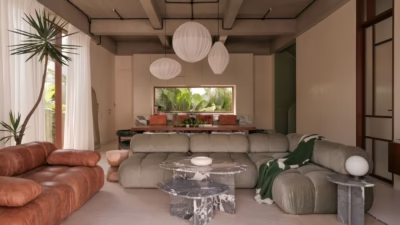
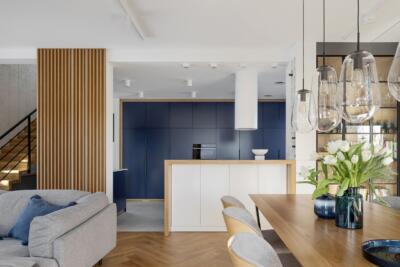
The kitchen, dining area and living room form a single open space without clear divisions. A large timber table, visible from the corridor, sits at its centre. Horizontal lines define the kitchen, where a wall-hung shelf displays decorative ceramics and a painting by Justyna Ewa Rychlicka. An island clad in sintered stone completes the kitchen’s working area. This is the centre of the home in a practical sense, too: all the household’s routes converge here.

Clay plaster and travertine in place of decoration
A restrained, consistent palette of timber, microcement, clay plaster and travertine runs through the house, with uniform flooring continuing from room to room. Built-in furniture was designed individually to suit the proportions of each wall or recess.
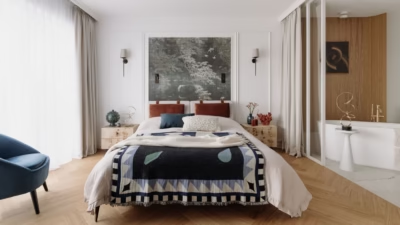
In the bedroom, a timber bed was made specifically for the room, while textured brown paint covers the walls and ceiling, including its sloping sections. The result is a cocoon-like space that feels like somewhere to spend time, as well as to sleep.

Light as a finishing material
Artificial lighting received as much attention as the choice of stone or timber. Several lighting scenes were designed for each room, using architectural ceiling lights, decorative pendants, table lamps for atmosphere and LED strips. Ceiling fittings are grouped to cast pools of light onto the walls and emphasise the texture of the clay plaster.
Large areas of glazing in the living space face east and south, admitting morning and midday sun. The corridors are deliberately pared back, defined solely by the play of light and shadow. Here, lighting plays a central role in setting the mood.

The owners acknowledged that they had bought a house designed for someone else. Working with what was already there, they turned it into an intimate family retreat, dogs included.
Like this Wrocław house? Discover more projects by Madde Studio and get in touch with the studio directly through its PLNDesign profile.
See also:
- Curved recesses conceal columns at Noa Pilates in Poznań
- Bedroom, bath and library share one room in a Wrocław flat