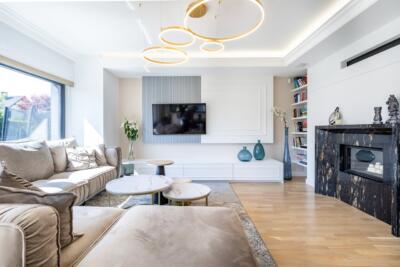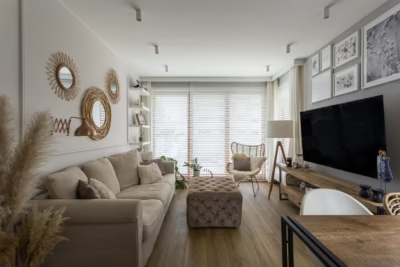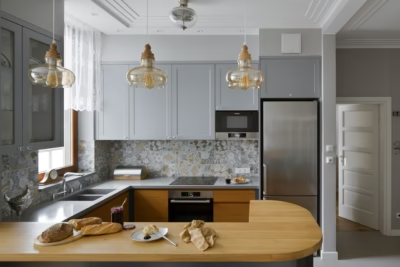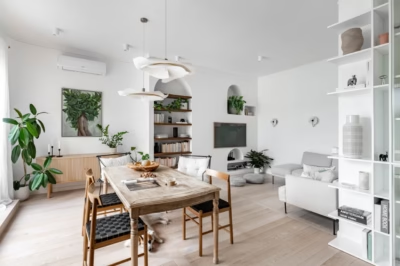
Architect Olga Kurek of Amok Architecture has designed a 200-square-metre home for a yoga teacher and her family in Seseh, a quiet, picturesque location on Bali’s south-western coast near lively Canggu and Pererenan. Departing from the rattan, woven furnishings and boho style so often associated with the island, the house takes a tropical modern approach. Exposed concrete, natural stone, Italian fabrics and bespoke furniture replace postcard notions of the tropics, while a lush garden extends into the interior as an integral part of the design.
A family home in Seseh
Over the past few years, Bali’s south-western coast has attracted not only surfers and digital nomads, but also architects, designers and clients exploring new approaches to the tropical home. Among the rice fields, palms and lush gardens, contemporary houses are increasingly departing from the aesthetic traditionally associated with the island.
Kurek, the founder of Amok Architecture, designed this house for a family with two children. The owner wanted an interior with character but little ornament. In place of Balinese boho, Kurek adopted a more restrained, architectural approach to tropical modern design, based on the relationship between materials and nature.

Mexican references in a Balinese setting
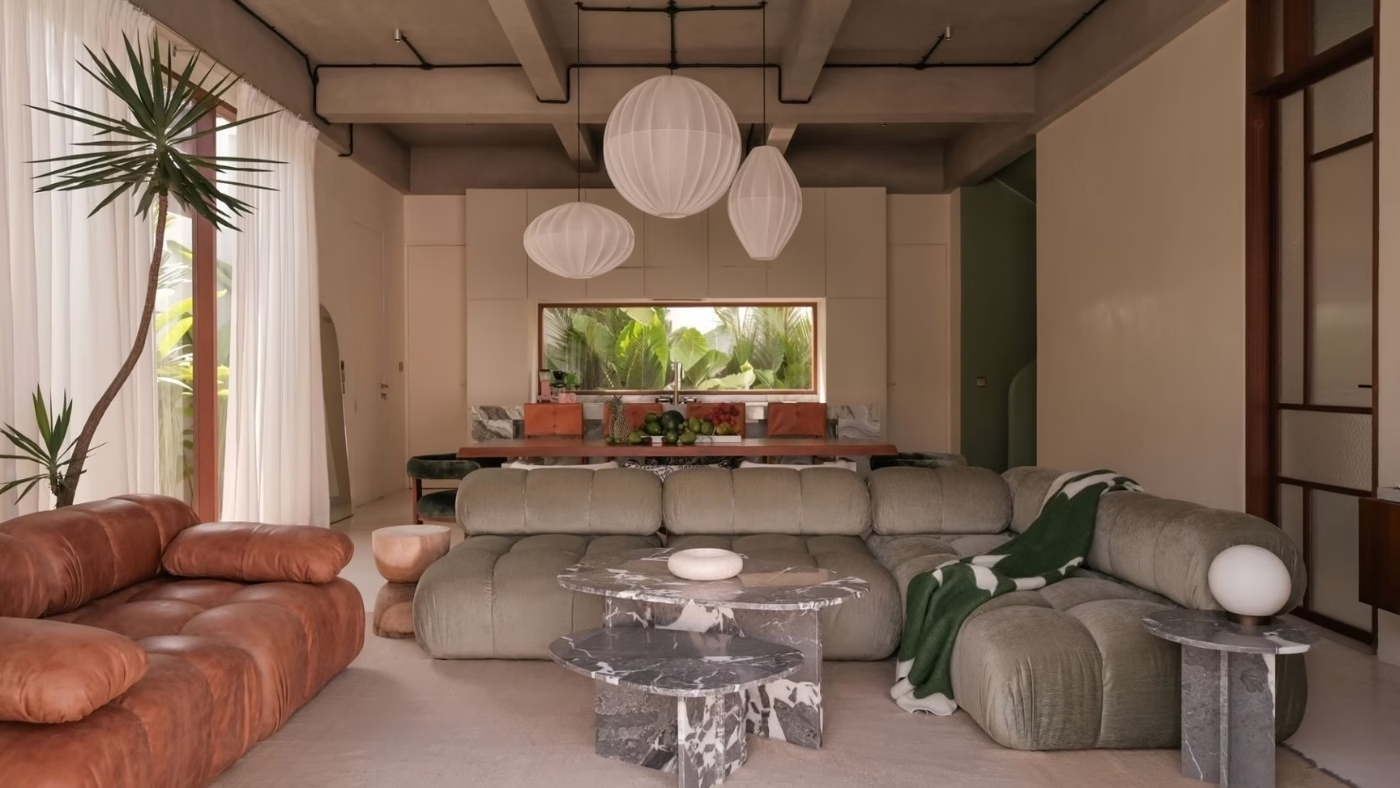
Contemporary houses in Mexico provided one point of reference. In these homes, exposed concrete sits alongside timber and natural stone, while the architecture makes room for abundant vegetation rather than competing with it. A similar approach informed the house in Seseh, where the ground-floor concrete ceiling and structural beams were left exposed. Soft fabrics, warm colours and organic forms contrast with their raw surfaces.
Arches appear throughout the house, serving an architectural purpose beyond the decorative motif familiar from boho interiors. They guide movement through the rooms, define different areas and establish a rhythm within the open-plan space.

Rooms arranged around garden views
The living room, dining area and kitchen form the centre of the home. The three flow into one another, with their layout shaped by daylight and greenery. The tropical garden is an integral part of the design, appearing in almost every view and changing the character of the rooms with the time of day, weather and intensity of the sun.

In the kitchen, a seemingly minor decision changed the experience of the whole room. Kurek moved the window so that the kitchen units could frame the glazing and the garden would align with the worktop. Anyone cooking now looks out onto tropical greenery instead of a wall. The dining table sits on the same axis, with a row of towering strelitzias beyond it. The distinction between house and garden becomes less clear, echoing an approach in contemporary architecture that treats the landscape as another design material.
‘When I start a project, I think first about the person who will live in the space: how they come home, where the morning light falls, how they move around. People often think interior architecture is about choosing colours and furniture. For me, what matters most is space and light – how the interior breathes. The result comes from many small decisions. Here, these included moving the kitchen window so that the view became part of the interior, and leaving the concrete ceiling and structural beams exposed,’ says Kurek.
Green onyx, burgundy walls and a pink bath
Natural stone largely determined the colour palette, rather than colours being chosen in the abstract. Green onyx on the kitchen island and worktop draws the eye, its irregular markings resembling an abstract painting and echoing the greenery outside.
The owners’ private bathroom takes a bolder approach. A marble slab set within an arch behind the bath provided the starting point, its colours informing the deep burgundy walls and powder-pink freestanding bath. Stone also appears in washbasins made specifically for the room. Far removed from understated hotel elegance, the bathroom is sensuous and rich in colour, yet its architecture remains the guiding principle.

Furniture made for the house
Terrazzo floors, lime-plastered walls, timber, stone and concrete recur throughout the home. Their surfaces respond particularly well to tropical light, revealing textures, reflections and small imperfections rather than a uniformly smooth, pristine finish. Most of the furniture was designed for the project, from the kitchen units, table and chairs to the beds. This allowed the furniture to fit the architecture, rather than requiring the architecture to accommodate the dimensions of ready-made pieces.

The few elements sourced elsewhere were carefully selected. In the main bedroom, Dedar fabrics imported from Italy cover the upholstered headboard and a seat. The same fabric appears on the dining chairs, subtly linking the private rooms with the living spaces. Above the bed hangs a work by Balinese artist Rizzi Riza, whose work can be seen at The Medium gallery in Canggu. Local art is treated on equal terms with European design and furniture designed locally, rather than as an exotic decorative addition.
A change of mood at the staircase
The stairwell provides a visual counterpoint to the quieter living spaces. Sage-green walls are paired with terrazzo in a more graphic ‘salt and pepper’ pattern. A local sculpture stands on the landing, accompanied by lighting from the Bali showroom Piment Rouge.
A similar approach extends to the study, set behind bespoke doors with decorative glass. The room opens onto the terrace, swimming pool and garden, keeping nature in view even from the workspace.

Bolder private rooms
Upstairs, the main bedroom connects to a dressing room and bathroom. These private rooms take a bolder approach than the more neutral living area, with the bathroom making the strongest impression. The arch that recurs throughout the house appears on both sides of the room: one frames the bath and marble slab, while the other discreetly conceals the shower and toilet. From the entrance, the stone washbasins remain the main elements in view.

The other bathrooms are quieter, but each has its own character. The guest bathroom has a green washbasin and a shower with a window looking directly onto the garden. Green tiles in the small bathroom beneath the stairs were chosen to match the tone of the natural stone.
The Seseh house offers another approach to tropical design, without relying on rattan, a default beige palette or decorations that announce its Balinese setting. The light, humid air and intense greenery beyond the windows convey its location, as does the way the house remains open to them.
Planning a home with a closer connection to its garden starts with the layout. Find architects, interior designers and interior photographers in the PLNDesign directory.
See also:
- SPACELAB gives GO PORT ŚREM fitness centre a domestic feel
- AsiaDESIGN pairs art deco details with oak in a Warsaw flat