Interior designer Asia Pryzmont of AsiaDESIGN has designed a flat in Warsaw’s Żoliborz district for a family with a child, drawing on the city’s interwar modernism. The owners, who share an interest in history and good design, wanted an elegant home suited to entertaining that would also feel cosy and offer contemporary comfort, without becoming a museum-like recreation of the past.
Art deco details for contemporary life
The brief called for art deco elegance within a practical, welcoming family home. Pryzmont responded with a balanced scheme in which bevelled mirrors, stepped mouldings and crystal handles reference the period. A striking bevelled mirror is the focal point of the entrance hall, where an illuminated oak cabinet displays a collection of wind instruments, reflecting the owner’s passion for music.

Dove grey, honey-toned wood and amber glass
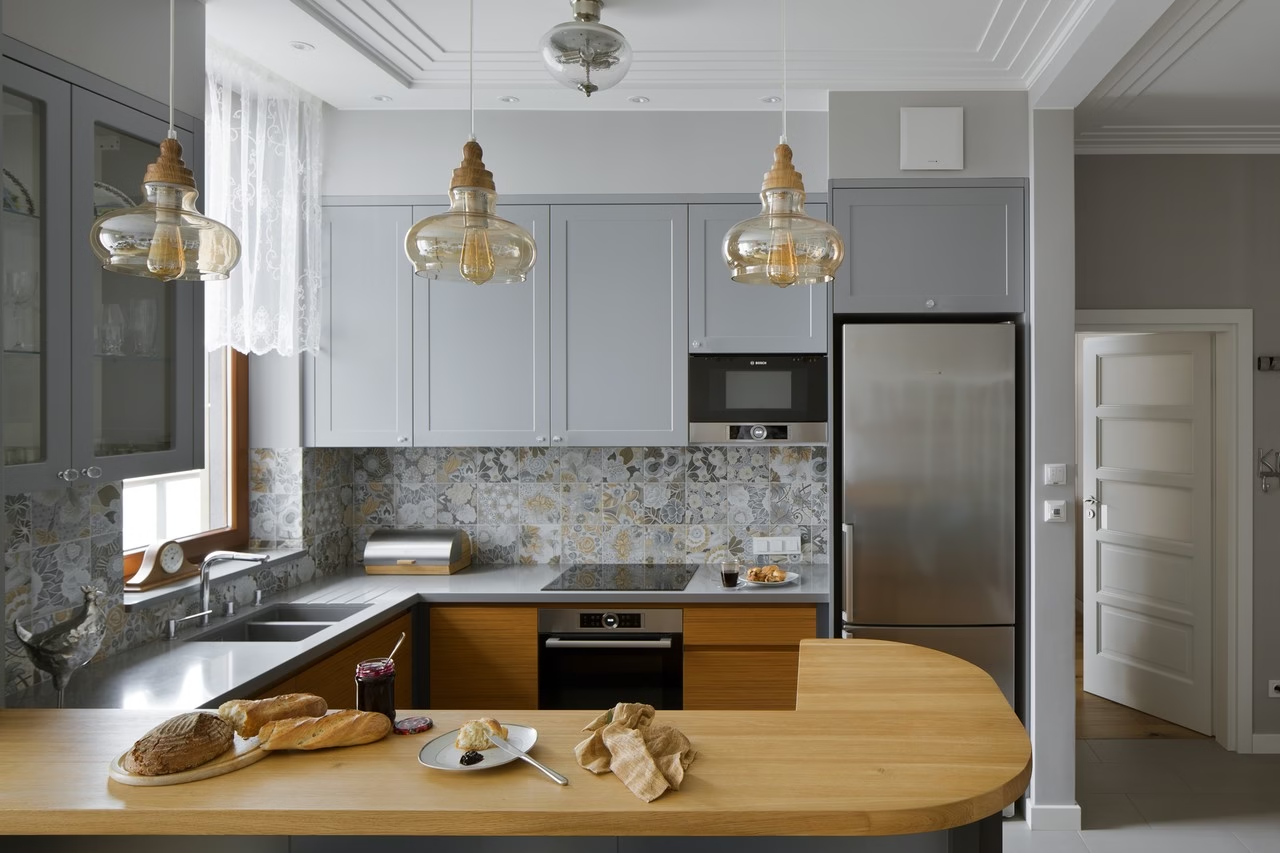
Dove grey and honey-toned wood establish a restrained palette, punctuated by refined accents of blue and purple. Oak veneer brings natural warmth to the kitchen and built-in furniture, while the lacquered grey fronts give the interior a lighter feel. Amber glass and crystal details subtly recall the elegance of the 1920s. Pryzmont selected each material for its appearance as well as its practicality in everyday use.

A kitchen and dining area for daily life
A spacious living area forms the centre of the flat, with the kitchen opening onto the dining area. In an unusual pairing, oak-veneered base units sit beneath dove-grey lacquered wall cupboards with delicately framed fronts. A distinctive sideboard with a timber top and amber lights lend the space a nostalgic feel.
An original interwar dresser top with bevelled glass displays family keepsakes in the dining area. An extending table with a black glass top and a walnut base works equally well for everyday meals and family celebrations.

Botanical patterns in the bedroom and bathroom
In the bedroom, botanical wallpaper is paired with an upholstered headboard chosen to complement it, giving the room a warm, comfortable feel. An unusual technical detail is the radiator concealed behind glass, while the bed is positioned to give the occupants a view of the surroundings as they wake.
An unexpected bathroom palette takes its cue from a print of flowering ornamental alliums, with plum-coloured cupboard fronts contrasting with warm timber details. The small WC is the most visually striking space, with a floor-to-ceiling bevelled mirror that makes the room feel larger. A crystal light and decorative mouldings reinforce its elegant character.

Art, books and personal collections
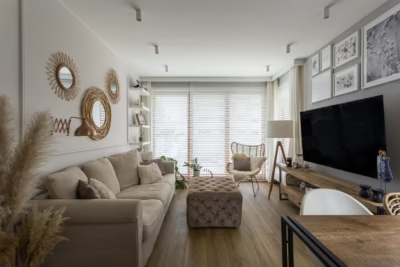
Crystal handles in the kitchen, wall lights with pleated shades in the hallway and carefully chosen fabrics contribute to a coherent, elegant interior. Prints on the living room walls reflect the occupants’ interests as well as bringing art into the scheme. The bookshelves were designed to display the owners’ books and collections without dominating the room.

The flat offers a contemporary interpretation of the past rather than a faithful reconstruction of an era, with its historical references adapted to everyday life. The owners emphasise that it works equally well for morning conversations over coffee and evenings with friends, providing an ideal setting for time spent together.
Like this interior? Discover more projects by AsiaDESIGN and contact the studio in the way that suits you best: by email, phone, through its website or on social media. Visit the studio’s profile.
See also:
- Tatewik Caturowa encloses a Gdańsk home office in glass
- RUUM studio brings vintage-inspired forms to a contemporary Łódź flat