Kinga Szwej of Kaza Concept has redesigned the layout of a roughly 70-square-metre flat in Warsaw’s Ursynów district for a couple and their two cats. Moving walls and changing the use of individual rooms made space for a comfortable living area, a bedroom, a study, a separate laundry room and a bathroom with both a bath and a shower. Sage green, warm timber and a climbing route above the sofa followed once the plan was in place.
A plan for everyday life
The developer’s original floor plan was workable, but it did not suit the future residents. Their new flat needed to be a comfortable place to live and work, with space for their two cats. The owners wanted a well-organised home that was easy to keep tidy and had plenty of storage: priorities that rarely stand out on a mood board but matter every day.

‘The clients came to me because they knew that layouts were my strength. My focus is on creating a floor plan that is perfectly suited to the people who use it,’ says architect Kinga Szwej of Kaza Concept.
More room for the living area
In the developer’s original plan, the kitchen was small, with very little separation from the living room. A small table was also planned beside the sofa. Everything fitted on paper, but in practice the dining area took up much of the space for relaxing.

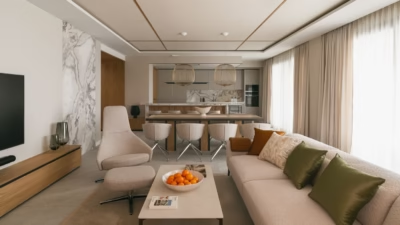
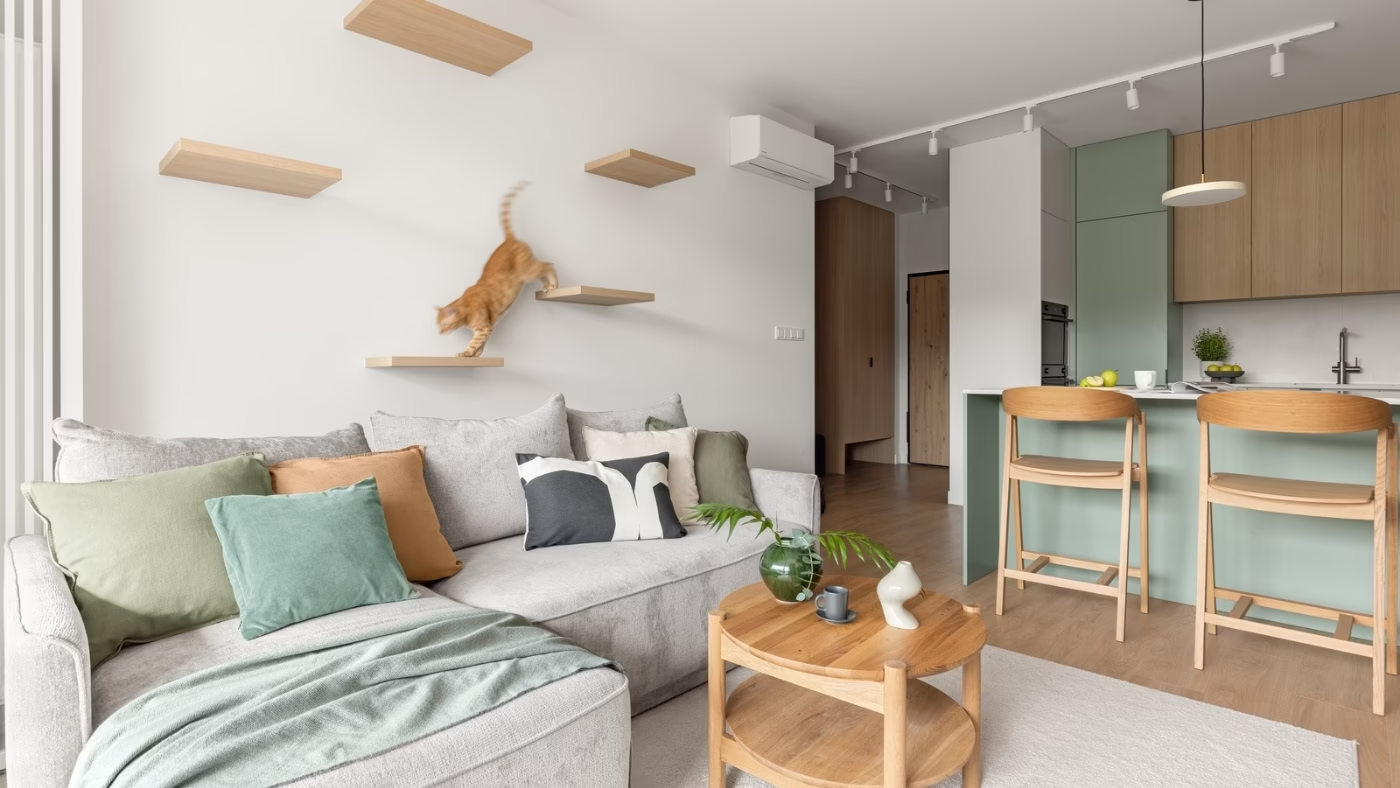
Szwej redrew this part of the flat, adding tall kitchen cabinets and a large peninsula to define the kitchen’s boundary. The peninsula provides an extra work surface, a place to eat together and a natural division between cooking and relaxing. It removed the need for a conventional dining table, freeing up an entire living-room wall for a comfortable sofa without adding a partition. With three wooden bar stools, the sage-green peninsula separates the kitchen from the sofa, rug and coffee table while keeping both areas within a shared space.
The palette is quiet, combining white and cashmere tones with pale timber, anthracite and muted green. The green recurs on kitchen fronts, textiles and accessories. Rather than strong contrasts, there are differences in warmth and texture: a cooler composite-stone worktop, natural wood grain and soft fabrics. All the furniture was made to measure.
A home for the cats too
Above the sofa is the living room’s only clear sign that it was designed for more than its human occupants. Several simple wooden shelves form what looks like a minimalist wall composition. They are not for books or travel souvenirs, but a climbing route designed specifically for the cats. Their needs were built into the architecture, rather than addressed afterwards with an unrelated scratching post or an extra piece of furniture. The shelves use the same timber as the kitchen, TV unit and tall shelving unit, so without a ginger cat jumping between levels, their purpose might not be apparent.

Storage wherever it is needed
Storage follows a similar approach. There is no single large room for everything; instead, cupboards are distributed where they are most useful, in the entrance area, bedroom, bathroom and laundry room. On the hallway side, the wall adjoining the kitchen units accommodates cupboards and a seat, with space inside the joinery even set aside for a water softener.
‘We used every bit of available space to create storage, because there is always too little of it,’ the architect stresses.

Tall wardrobes apply the same principle in the bedroom, keeping the room orderly and reducing the need for freestanding furniture. A warm timber wall behind the upholstered bed is set against almost-black joinery, with green appearing only in textiles and small accessories. The emphasis on how the flat works is even clearer in the space originally intended as a dressing room, which Szwej converted into a separate laundry and storage room. A separate study was also included.
Rethinking the bathroom
The biggest change is in the bathroom. The developer’s plan allowed it a relatively generous floor area, but the layout did not make good use of the space. Reorganising it made room for a bath and a separate shower, while the washing machine moved into the laundry room. Opposite the door, a wall-hung vanity with two countertop basins and a large mirror draws the eye on entering.

The bathroom stays close to the rest of the flat in colour, but uses materials more boldly. Large pale-grey slabs form the backdrop, with a band of small green tiles above the bath. In the shower, wood-grain cladding forms a geometric mosaic. Black taps and shower fittings mark out the different areas with fine, graphic lines.
A shower behind reeded glass
Radaway’s Nes Black DWJS enclosure defines the shower area. Produced through the brand’s Made to Measure programme, it uses reeded Visiosun glass. Here, the glass is more than a neutral, transparent partition: its vertical texture introduces another pattern alongside the small green tiles and the geometric shower wall.

The reeding slightly blurs what lies beyond the glass, giving the shower greater privacy. Light still passes through, refracting across the vertical texture. This works particularly well with the lighting near the ceiling, which makes the glass’s relief more pronounced in the evening.
The black components of the Nes Black enclosure echo the taps, handles and other small details, giving the patterned shower cladding a sense of order without competing with it. The Nes Black range offers a choice of glass variants and, depending on the model, options through the Made to Measure service, allowing designers to adapt the system to a particular interior.
The layout comes first
Looking at the finished flat, it is easy to focus on the sage-green kitchen, timber, restful bedroom or striking bathroom. Szwej puts these things in a different order. ‘You can use beautiful materials anywhere, create beautiful images and present them as a showcase for your work. What matters most to me is devising a clever layout and making the most of a flat’s potential,’ she stresses.

Perhaps that is why the project is best understood as the result of a few well-judged questions, rather than a series of separate rooms. These concerned whether a large bathroom necessarily worked well, whether a dressing room was more valuable than a separate laundry, and whether cat shelves had to look like conventional pet furniture. In Ursynów, the answers led to a home full of interesting solutions, closely tailored to the lives of its residents.
Like the way this family home near Mrągowo was photographed? Discover more work by Marta Behling of Pion Poziom and get in touch with the photographer directly through her PLNDesign profile.
See also:
- A rental apartment in Katowice fitted out to its owners’ taste
- Warsaw flat gains a bedroom carved out of the kitchen