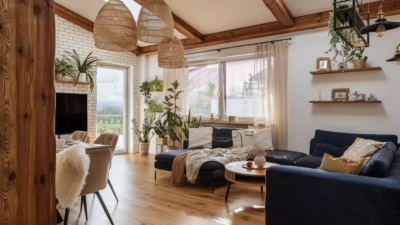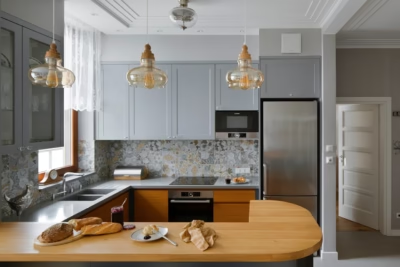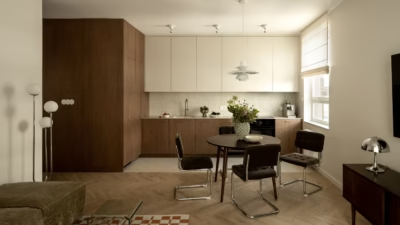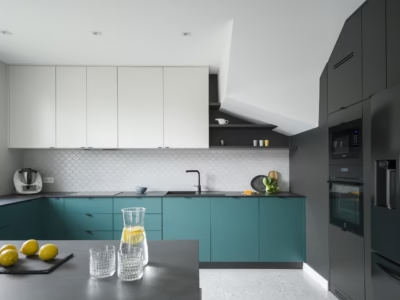
Interior architect Marta Siedlok of Format Wnętrza redesigned a rental flat of almost 100 square metres in a new apartment block in Katowice, Poland. The owners had bought it to let but wanted the interior to reflect their own taste. The design also had to accommodate future tenants who might have a child or need a separate study. First, though, the layout needed attention: the rooms were small and the corridor took up a large share of the space.
A new layout for almost 100 square metres
The flat had a developer’s finish, meaning its interior still needed to be fitted out. Besides the living room and kitchen, it had three separate rooms of around 10 square metres each. Their size was disappointing for such a large flat, particularly given how much space the corridor occupied. Siedlok proposed a complete reconfiguration. The partition walls were demolished, leaving one load-bearing wall in place.

In the new layout, the bedroom has an en-suite bathroom with a bath and shower, a large walk-in wardrobe and access to a spacious terrace. A separate walk-in wardrobe was also planned beside the entrance. A utility room, accessed from the flat’s shared areas, provides space for washing, drying and other household tasks.
The second room was furnished as a study but can also serve as a child’s bedroom. It contains a bed, wardrobe and desk, with Arte wallpaper on the ceiling. This flexibility meets the brief to accommodate tenants with different needs. A second bathroom with a shower, also accessed from the flat’s shared areas, completes the layout.
A large island takes priority over a large dining table
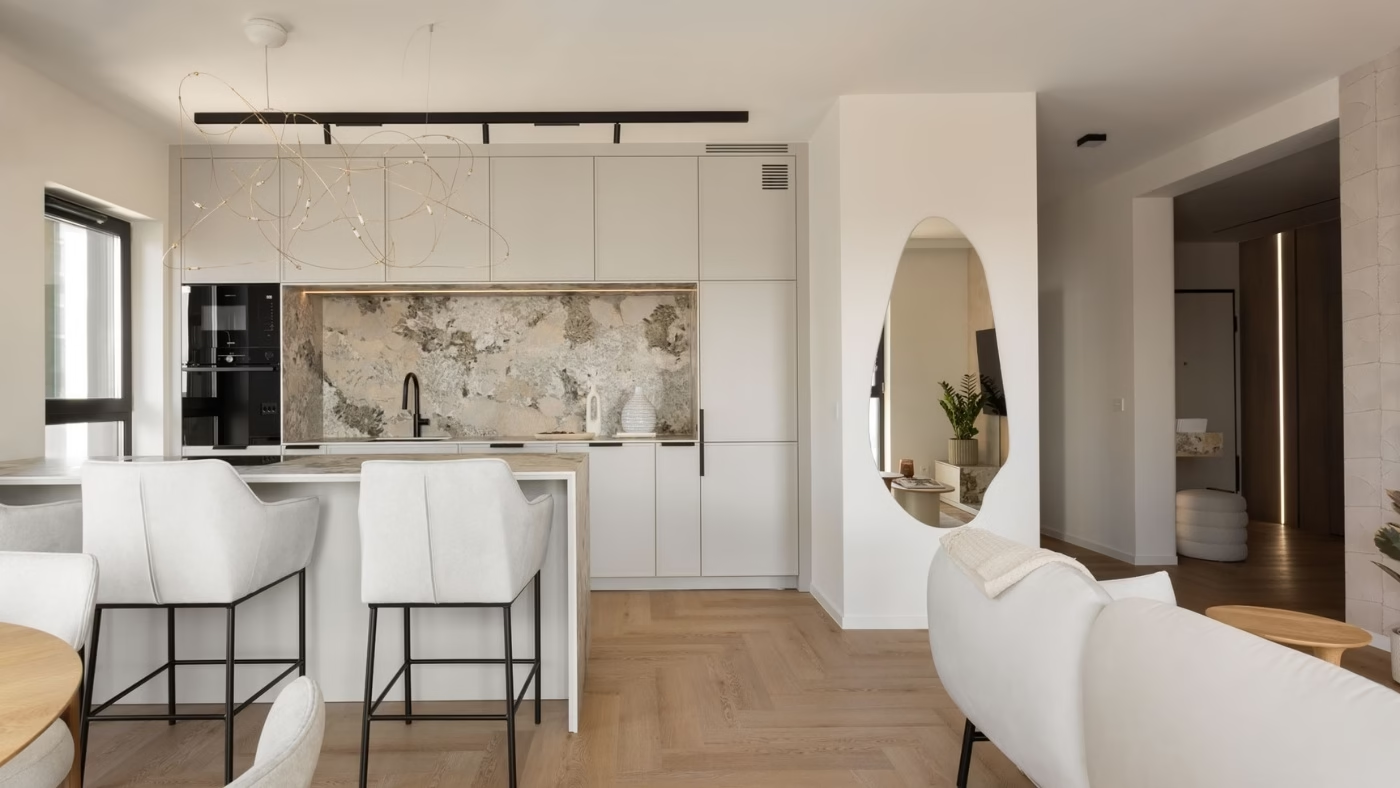
In the open-plan living area, the key decision concerned the balance between the kitchen and dining spaces. Siedlok persuaded the owners to choose a generous kitchen island rather than a large dining table. The decision addressed both the appearance of this part of the flat and the need for space to prepare meals. As the architect explains, the version without an island had almost no worktop space.
The island provides room for cooking, everyday meals and keeping the person preparing food company. There is still a table in the dining area for family meals. Both have a role, and the kitchen now has the worktop space it needed.

A water-vapour fireplace and a ceiling-mounted tap
The interior has a modern, minimalist aesthetic. Patagonia sintered stone by ABK appears throughout the flat, including in the spacious living room. Beside the sofa is a Dimplex water-vapour fireplace. It resembles a traditional fireplace, but its flame effect is created using water vapour.
Sintered stone was also used in the smaller bathroom, this time by Imola. Here, a freestanding basin is paired with a ceiling-mounted tap, while the en-suite bathroom features Kronos tiles. The two bathrooms have different fittings, with the unusual basin and tap combination drawing attention in the guest bathroom.

Although intended for tenants from the outset, the flat was designed around its owners’ taste. Siedlok recalls that, on seeing the completed interior, they seriously considered keeping it for themselves. In the end, they stuck to their original plan and let the flat.
Products used in the project
- Ceiling wallpaper (study): Arte
- Patagonia sintered stone: ABK
- Sintered stone (smaller bathroom): Imola
- Tiles (larger bathroom): Kronos
- Built-in joinery: WIOMAR
- Sofa and armchair: NOTI
- Chairs and bar stools: ATREVE
- Table: Szyszka Design
- Bed (bedroom): Expert Snu
- Bed, wardrobe and desk (study): Wood Republic
- Bedside tables and shelf (bedroom): Wood Republic
- Water-vapour fireplace: Dimplex
- Painting (entrance area): Maria Poznańska
- Light above the kitchen island: Moooi
Designing a rental flat means anticipating the needs of people you have yet to meet. An interior architect can help you plan the layout. Find architects, interior designers and interior photographers in the PLNDesign directory.
See also:
- Warsaw flat gains a bedroom carved out of the kitchen
- Tiger motifs decorate a 78-square-metre flat in Gdańsk