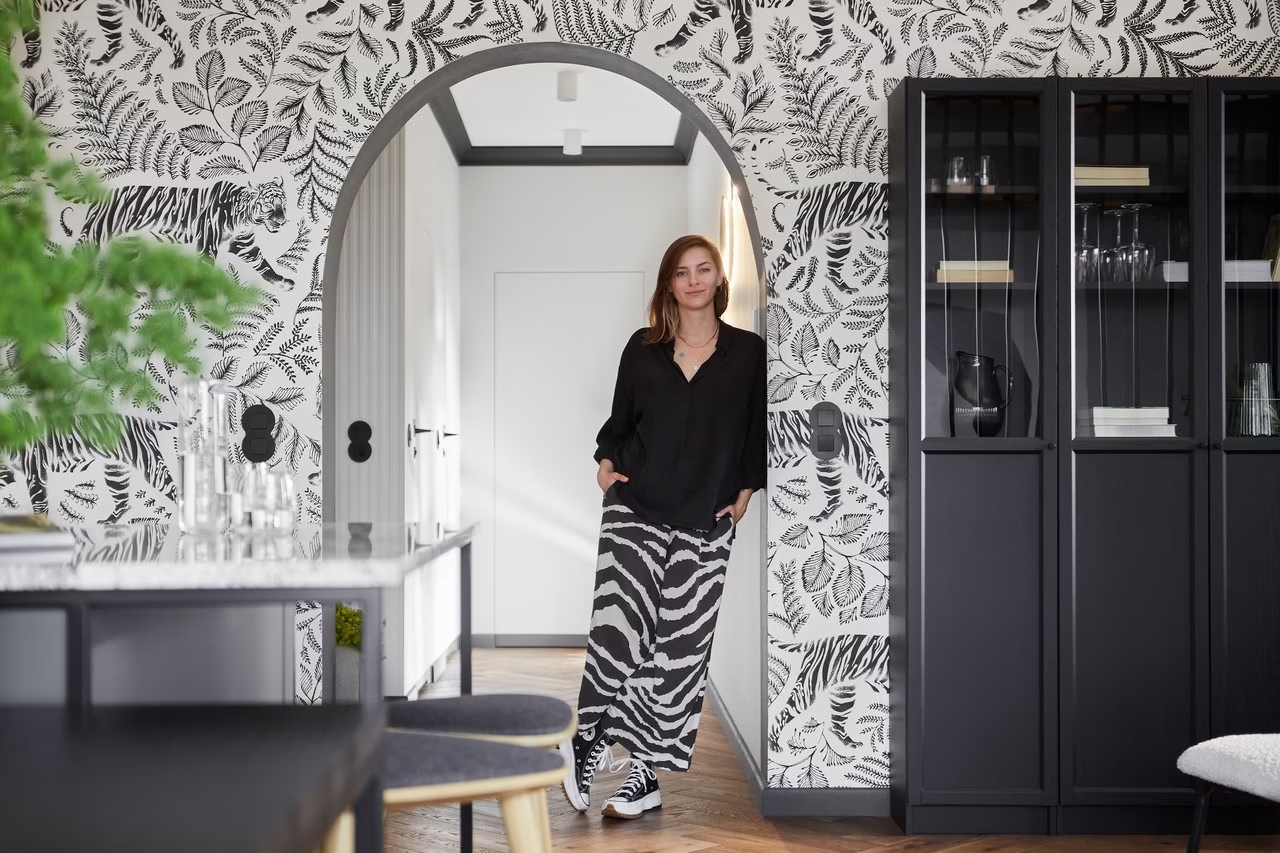
Interior architect Zuza Pikiel has designed a 78-square-metre flat in the heart of Gdańsk’s shipyard for a couple who live abroad and wanted a base in the Tricity. The tigers on its living-room wall are not immediately apparent on arrival: the surprise comes when someone turns around after entering.
Remote collaboration and bolder ideas
All meetings took place online until six months into the project, when the owners flew to Gdańsk to approve the materials and the team met in person for the first time. The flat was intended as a place for the couple and their cat to relax during visits to Poland, as well as a base for remote working.
The palette is simple: darker wood, warm light grey and black accents. The more unexpected touches are in the details. ‘While designing this flat, I felt I could put bolder ideas to my clients,’ says Pikiel.

A change of heart over the tigers
The initial references were more restrained, and the first proposal for the living-room wall featured tigers that the clients felt were too bold. They turned the idea down, but called a few days later to say: ‘We’ve talked it over a few times – let’s go with the tigers.’
That decision marked a turning point in the collaboration. The owners opted for a full service covering both the design and a turnkey fit-out. Their openness and trust were central to the project’s success.

High-quality materials
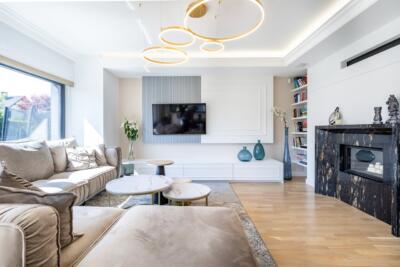
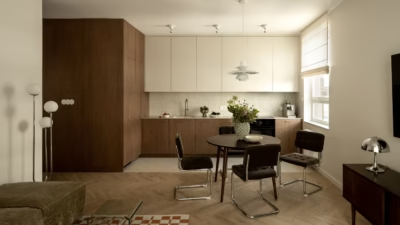
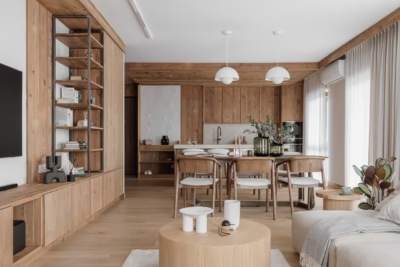
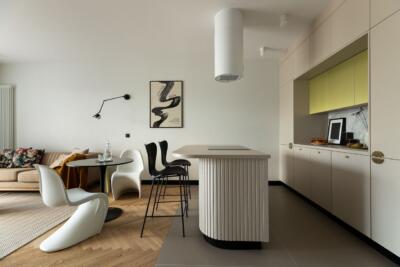
Dark, richly coloured timber parquet covers the floors, with matching veneered fronts on the bespoke built-in furniture. The kitchen, the island on steel legs and the open bookcase that houses the television and divides the living area were all made to order. Their colours recur throughout the flat.
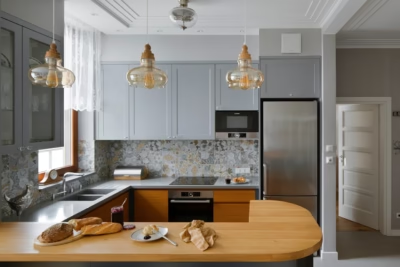
In the kitchen, a natural Wiscont White granite worktop is the focal point. Its lively pattern echoes the tigers on the adjacent wall, a considered detail that ties the composition together.

Carefully chosen details
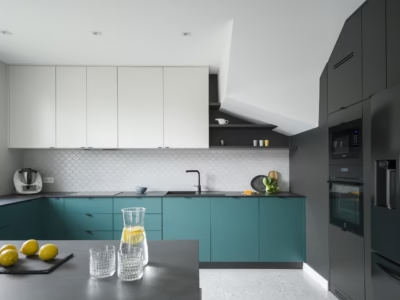
Muted green and brick-toned terracotta join the main palette. Every element was carefully selected, from the decorative tiles in the bathroom and WC, which have markedly different atmospheres, to the light above the washbasins and the shelf for keys in the hall.

Pikiel oversaw every detail, including the choice of artwork above the living-room sofa. The result is a comfortable home with a character of its own, precisely tailored to its residents’ needs. For the couple, it provides exactly what they wanted: a place of their own in Gdańsk where they can feel at home. The tigers proved a success, showing the value of trusting an interior architect and embracing a bolder idea.
Like this Gdańsk flat with its tiger motifs? Discover more projects by Zuza Pikiel and get in touch with the studio directly through its PLNDesign profile.
See also:
- Built-in cupboards link hallway and living room in a Warsaw flat
- Patterned tiles divide the open-plan interior of a Kraków home