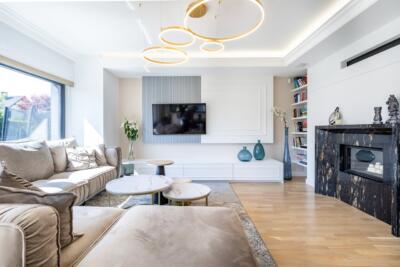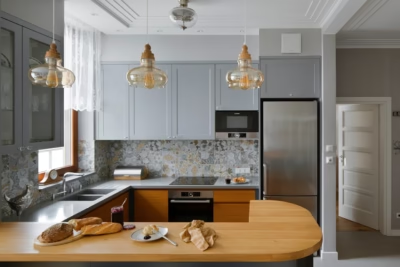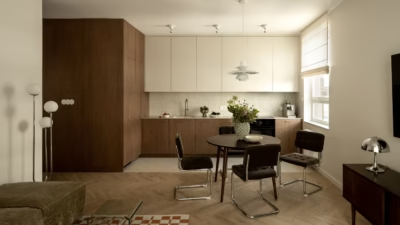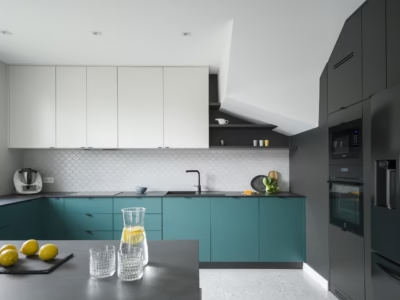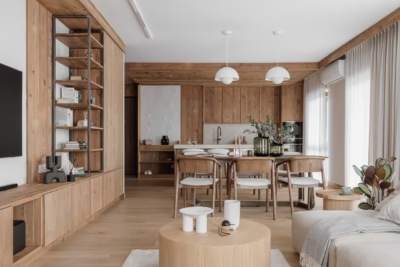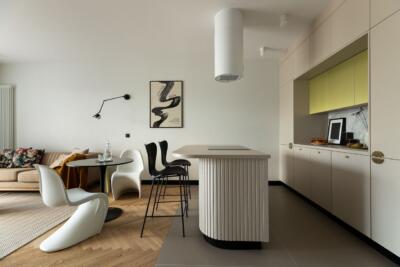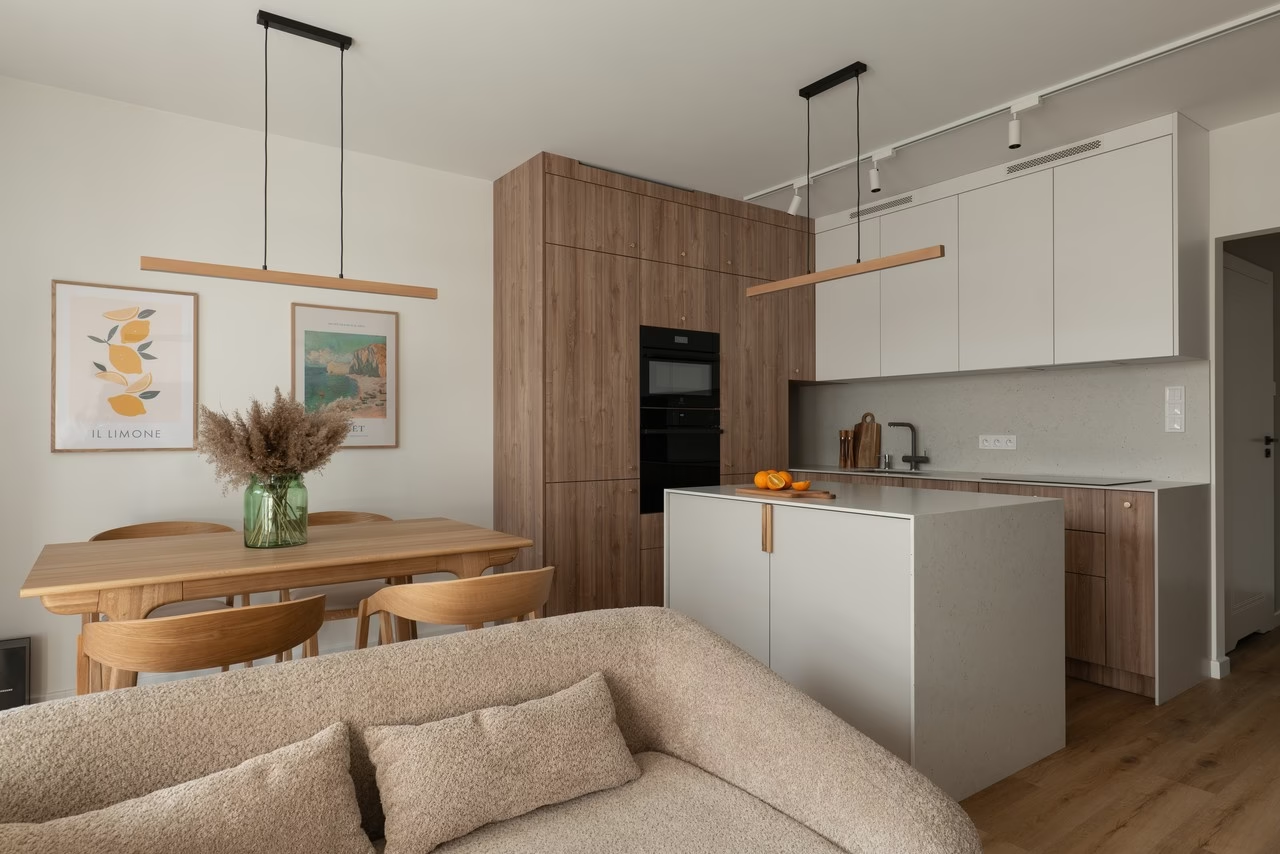
Katarzyna Denst of Denst Pracownia Projektowa has designed a 62-square-metre flat in Warsaw’s Gocław neighbourhood for a blended family of three that grows to five at weekends. A large kitchen island, a seamless transition from hallway to living room and a tucked-away workspace in the bedroom are among the practical features of the warm minimalist interior, planned around the family’s everyday comfort.
A calm palette drawn from nature
The interior feels cosy without excess, with a palette drawn from meadows, grain and herbs. Pale beiges, cream walls and soft wood tones form the basis of the scheme. Mint accents on the bedroom walls and bathroom tiles introduce a subtle freshness, while white accessories reinforce the lightness of the interior.
The flat receives particularly generous natural light. Three south-facing windows in the living room illuminate both the living area and the spaces connecting the rooms. Denst made the most of these conditions with pale materials that reflect sunlight and carry it deeper into the flat.

A kitchen island at the centre of the home
The kitchen forms the focal point of the open-plan living space, both in colour and in use. Its large island was a particular priority for the owner. As well as substantially increasing the space for preparing food and storing kitchen essentials, it clearly separates the kitchen from the seating and dining areas. Wooden cabinet fronts bring warmth to the minimalist space, while jewellery-like gold-toned handles add character and a discreet touch of elegance.

Storage that connects the rooms
One of the project’s most interesting details is a continuous run of built-in cupboards extending from the hallway into the living room. It visually connects the two spaces and makes the flat feel larger, while providing ample storage for everything the household needs. The entrance feels open and inviting, showing how a practical solution can also enhance the flat’s appearance.

A bedroom with more than one role
The bedroom serves several purposes, with close attention paid to every detail and centimetre of space. A large, comfortable bed has a lift-up mattress, providing extra storage underneath for sports equipment. Storage was a further priority: a spacious wardrobe incorporates drawers, hanging rails and pull-down rails for the family’s clothes. There is also a practical workspace, alongside cupboards for documents, family keepsakes and photographs. The result is a practical, carefully composed room that feels neither overcrowded nor cluttered.

The challenges of renovating an existing flat
The designer supervised the work to ensure the project was carried out as intended. This was far from straightforward: as is often the case with previously owned flats, the renovation brought a number of surprises.
The bathroom had supposedly been prepared to a developer’s finish, ready for its final fit-out. In fact, all its walls needed straightening, as ‘none of the corners were square’. Plaster fell from one of the kitchen walls, but the greatest challenge was tracing the electrical wiring. Cables had been broken in numerous places and covered with filler, making their routes difficult to establish.

Despite these difficulties, the result is a harmonious home ideally suited to the blended family’s needs. Warm minimalism proved a good fit: the flat feels cosy while leaving the residents free to add personal touches that will give it a character of its own.
Like this Warsaw flat? Discover more projects by Katarzyna Denst and get in touch with the studio directly through its PLNDesign profile.
See also:
- Patterned tiles divide the open-plan interior of a Kraków home
- Dark wood cabinets conceal the kitchen in a Warsaw flat