Interior architect Ewa Dyda-Nowakowska has designed a 100-square-metre flat for a couple in Warsaw’s Port Praski, combining modern minimalism with an elegant finish. Brown wood veneers lend warmth to the smoked mirrors and striking stone, while pale fabrics with natural textures give the interior a cosy feel.
A new home overlooking Port Praski
Port Praski is an appealing historic area on Warsaw’s right bank, directly adjoining Stara Praga and the Vistula boulevards. The picturesque Old Town is only a few minutes away for a walk, while the nearby National Stadium hosts entertainment and sporting events. Metro stations provide connections across the capital. A stroll by the river offers a chance to forget the surrounding metropolis: Port Praski is one of the city’s most ecologically valuable areas and a haven of greenery.

The attractive setting and transport links have also drawn developers. A middle-aged couple found the home they had been looking for in one of the newly built developments, leaving their previous flat to their growing children and deciding to start afresh. With more than 100 square metres and views of the river, the new property appealed to them for its location. Furnishing it to their own taste was an exciting prospect, although it would also be a challenge.
Choosing an interior architect was straightforward. The couple had worked with Ewa Dyda-Nowakowska twice before and once again entrusted their home to her. ‘I will guide you through the challenges of a project, from design to completion, because nothing motivates me more than another venue opening, another office relocation or a happy family in a new home,’ she tells prospective clients on her website.
Adjustments to the layout
The owners brought elegant chairs, a large office desk and an Art Deco sideboard from their previous flat. Their children might not share their appreciation for furniture with a history, but for the couple these were family heirlooms filled with memories. They wanted the architect to integrate the pieces into the modern interior, and the furniture eventually found a place in the study.

First, however, the existing layout needed a few adjustments. The reception rooms overlooked the courtyard, while the bedroom had impressive views of the city and river. Major alterations requiring a complete renovation were out of the question, so Dyda-Nowakowska found a way to work with the layout by combining the bedroom and bathroom. This allowed the owners to enjoy the view from both the bed and the bath.
She enclosed the space behind the headboard with a wall of built-in units, placing a bathroom with a shower area behind it. The bath sits between the bed and the window, where it also serves as a feature of the room. From here, the owners can look out towards the nearby port and watch the view change with the seasons.
A muted palette
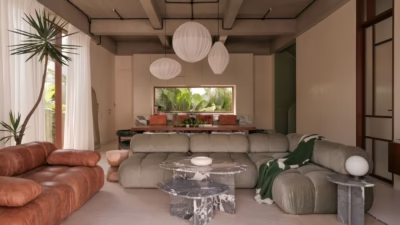
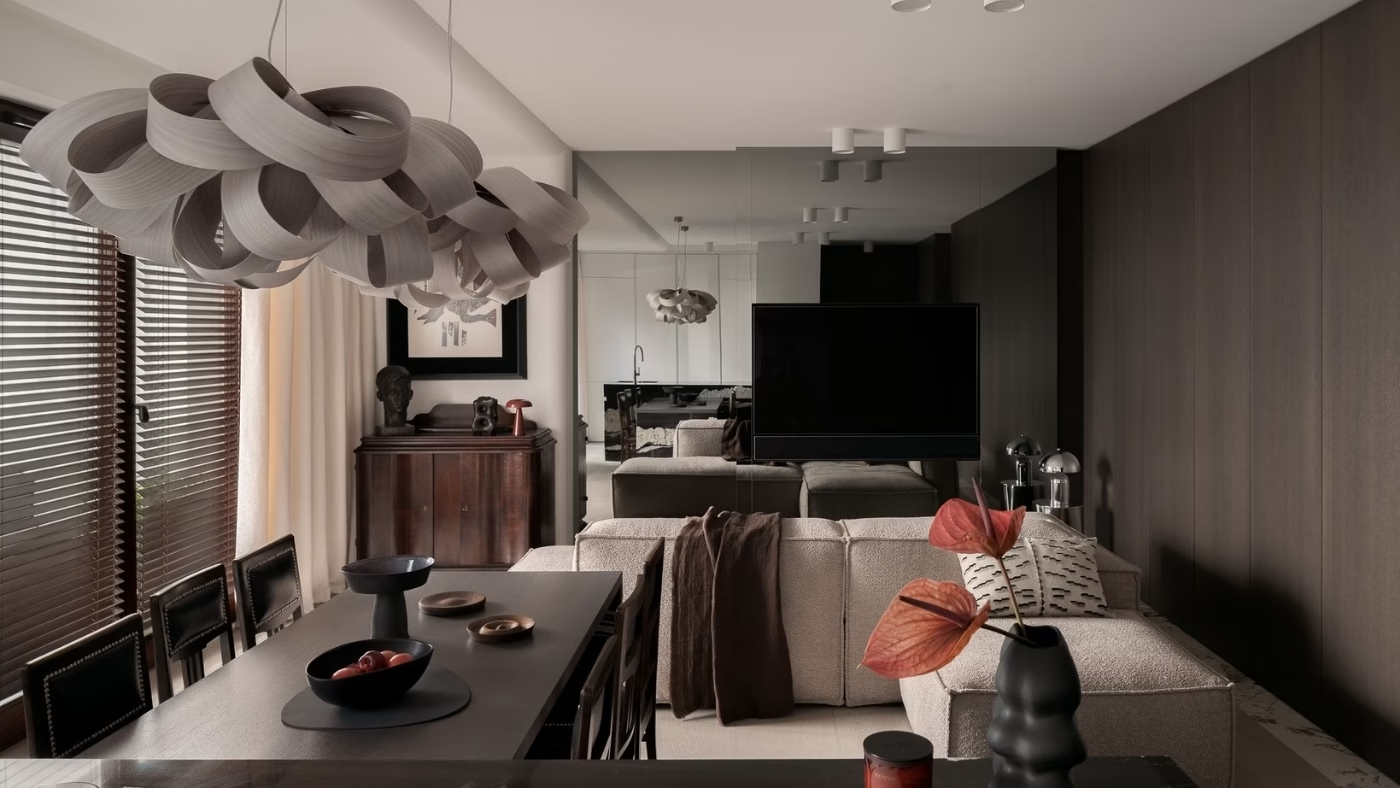
The shared living space was also altered to remove unnecessary divisions. Taking down the wall between the living room and kitchen brought more light and a greater sense of openness to an already generous space. To make it feel longer still, Dyda-Nowakowska installed a large smoked mirror at the far end of the living room. The lightly tinted glass produces subtler reflections than a conventional mirror and works well with both the older dark wood furniture and the pale contemporary seating. It also helps conceal the television, which sits flush with the mirrored surface.

The architect took her cue from the owners’ furniture when choosing a muted, natural palette intended for relaxation rather than fashionable effects. Dark brown built-in units recur throughout the flat without dominating it. The veneered cupboards have no handles, reducing details that might otherwise create visual clutter. In the living room, floor-to-ceiling doors open with a push to reveal deep storage space.
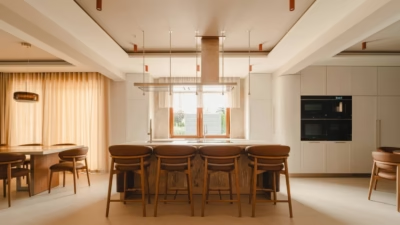
Similar units in the kitchen hide more than everyday clutter: almost the entire kitchen disappears behind closed doors. With the working area concealed, a substantial island in beautifully veined quartzite is the clearest indication of the room’s purpose. The same stone covers the bathroom walls and parts of the bespoke furniture, including the dining table leg. Large slabs were ordered from stone supplier Furmanek and fitted with precision by stonemasonry company Polerstone.
Attention to the smallest details
The owners had no concerns about the interior feeling cold, as the architect balanced the stone and mirrors with soft textiles. Textured bedspreads, throws and cushions lend warmth, while curtains made to measure by Fagotex complement the wool upholstery on the furniture. Absynth designed and made the sofas, pouffes, chaise longues and beds for the flat. Wood-veneered floorboards from TerHuerne add to the cosy feel of the living room and bedrooms.

With so many mirrored surfaces, lighting required careful consideration. Dyda-Nowakowska used spotlights, tubular fittings and linear lights from Polish brand Nowodvorski to illuminate the rooms after dark, alongside decorative lamps that establish the mood. In the main and guest bedrooms, and above the kitchen island, shades by Spanish brand LZF are formed from interlaced ribbons of bent wood veneer. They cast a soft, atmospheric light that reflects in the smoked mirrors and polished stone.
The attention to detail extends to the elegant Fontini switches used to control the lighting. Dyda-Nowakowska’s experience is evident in her handling of the contrasts between cool glass and stone and the warmth of textiles and wood. The finished flat shows the value of an architect’s advice in bringing those elements together.
Products used in the project
- Quartzite slabs: Furmanek
- Stone installation: Polerstone
- Made-to-measure curtains: Fagotex
- Sofas, pouffes, chaise longues and beds: Absynth
- Wood-veneered floorboards: TerHuerne
- Spotlights, tubular fittings and linear lights: Nowodvorski
- Wood-veneer lampshades: LZF
- Light switches: Fontini
Like this Port Praski flat? Discover more projects by Ewa Dyda-Nowakowska and get in touch with the studio directly through its PLNDesign profile.
See also:
- Stone clads a fireplace and kitchen island in Gliwice, Poland
- Fluted glass separates living and work spaces in a family duplex