Dorota Kwiecień and Gabriela Gajek-Zakolska of PIM Concept have designed a two-level holiday flat in a former carpentry workshop in Kraków for Ewa and Robert. The couple have long run Chata Wędrowca No. 13, a popular destination for visitors to the Bieszczady Mountains. Their new flat in Robert’s home city was intended to complement their existing hospitality business, welcoming travellers from Poland as well as international guests, who are less likely to reach the Bieszczady region.
From a mountain hut to a former carpentry workshop
Robert’s involvement in tourism began in the youth Koło Organizatorów Turystyki, a group for tourism organisers at the Nowa Huta branch of the Polish Tourist and Sightseeing Society (PTTK). He served as an tourism organiser and still keeps his card, dated 18 April 1977.

He later moved to the Bieszczady Mountains and took over the running of Schronisko PTTK pod Małą Rawką, a mountain hut. He has worked continuously in tourism in the region since 1982, with Ewa joining him in 1993. Together, they continue to develop Chata Wędrowca No. 13.
The former carpentry workshop immediately caught the couple’s attention. Robert had spent years running a furniture-restoration workshop with his father and brother, and a love of antiques had always been strong in the family.
A palette of blue, burgundy and salmon
The flat is arranged over two levels, with a living room and kitchen on the ground floor and a more private bedroom and bathroom upstairs. The references for the design were full of colour, which the designers set against traditional timber parquet and natural oak veneer. Blue, burgundy and salmon dominate the palette.

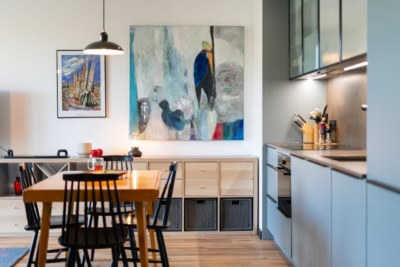
All three appear alongside other shades in a living-room mural painted by a Kraków artist. The composition extends to the ceiling above the mezzanine. The sitting area is small, but large windows make it feel more spacious.
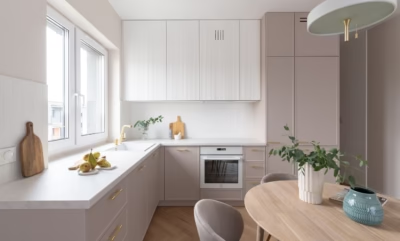
A glazed partition separates the kitchen from the living room, with frames colour-matched to the wall and wall-mounted cabinets. Despite its small size, the kitchen provides plenty of storage. Geometrically patterned floor tiles were chosen in colours that match the pale-blue staircase with carved details leading to the mezzanine.
A mezzanine bedroom overlooking the living room
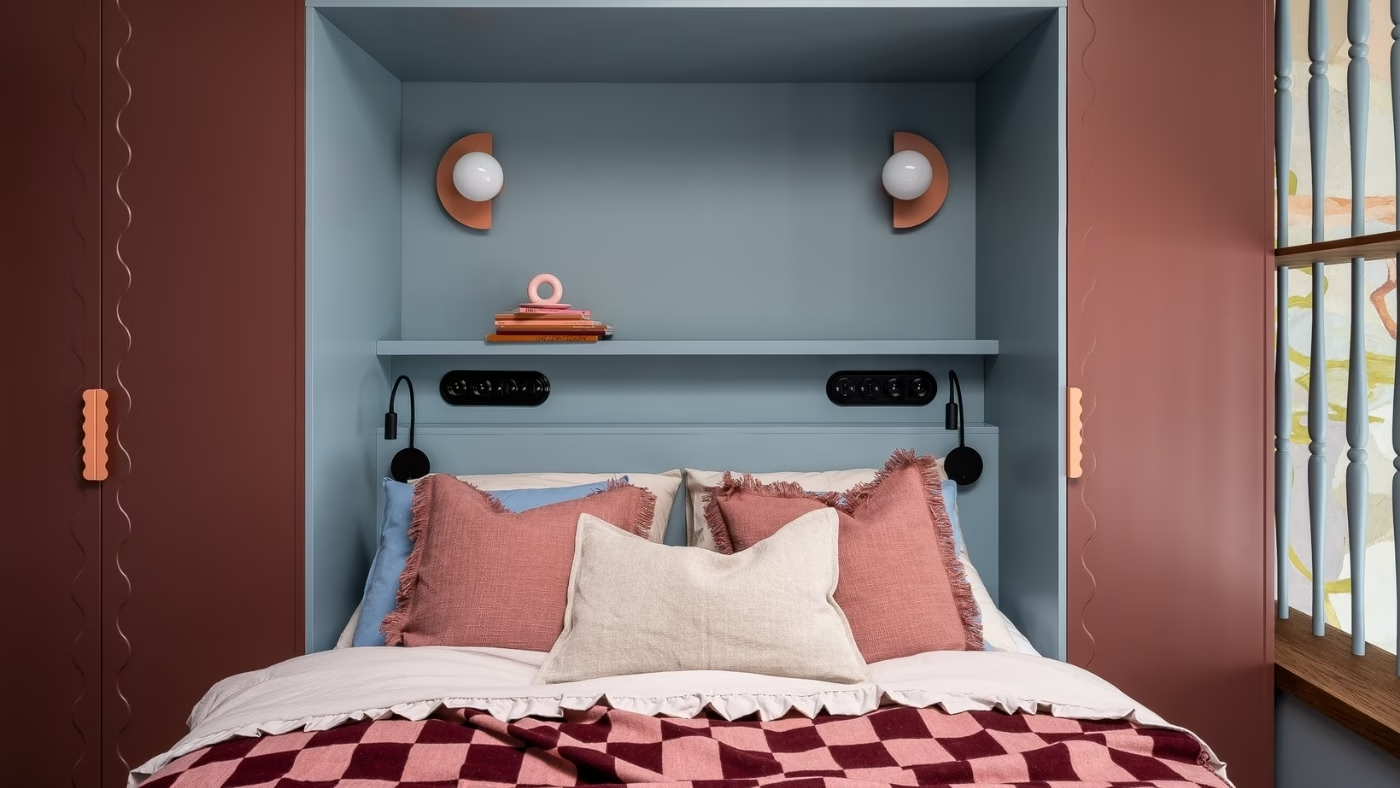
The mezzanine bedroom overlooks the living room. Along this edge, a balustrade with carved balusters matches the colour of the staircase and walls. The bedroom continues the palette of the living area, while built-in cabinets above the bed make the most of the available space. The wardrobe fronts are decorated with delicate, frill-like routed patterns.

Colour and geometric patterns continue into the bathroom, appearing on the floor and wall tiles and the glass blocks used to build the shower partition. The room’s height allowed for a darker ceiling without making the interior feel heavy. The bathroom furniture was finished in tones that match the tiles.
For Robert, the flat marks a return to his home city. As the designers point out, it brings together his attachment to Kraków, a long family tradition of craft and the couple’s experience of hosting guests in the Bieszczady Mountains.
Like this Kraków holiday flat? Discover more projects by PIM Concept and get in touch with the studio directly through its PLNDesign profile.
See also:
- Glazed doors link a Gdańsk holiday flat’s bedroom and living room
- Mon Interiors draws Poznań home’s palette from veined quartzite