Interior architect Piotr Łucyan has designed a 34-square-metre second home for himself in a period apartment building in Łódź. Known for luxury interiors, he has restored the compact flat’s lost charm and made it a comfortable retreat. The flat makes an immediate impression, then reveals further details: a mirrored bathroom enclosure, doors concealed within decorative mouldings and unexpected colours inside the furniture.
A second home in Łódź
Łódź seems to pulse with creative energy as strongly today as it did in the nineteenth-century world of Reymont’s novel The Promised Land. Art, design and fashion draw students, people seeking new career opportunities and businesspeople to the city. A railway tunnel will soon open another chapter, transforming Łódź Fabryczna station’s position within the national transport network. Investors are already arriving.

Łucyan first came to Łódź after finding a postgraduate course at the Strzemiński Academy of Fine Arts Łódź that suited his interests. He wanted to explore traditional media that were new to him, including papermaking, textile printing, tapestry weaving, furniture restoration and clay sculpture. To spend enough time in the art and craft workshops, he decided to establish a second home in the city.
Traditional materials in a restored building
He found the right place on Nawrot, a street named after the route taken by carts returning to the city with timber from the surrounding forests. The apartment building, dating from the turn of the twentieth century, had undergone restoration, with its façades and stairwells carefully refurbished. The flats had been reconfigured but left for their owners to renovate individually. Łucyan entrusted the work to Marcin Opyrchał, with whom he had collaborated successfully on many previous projects.

Despite the flat’s small size, the quality of its setting prompted Łucyan to apply the same exacting standards he offers his clients. ‘Initially, I wanted to carry out the renovation on a very tight budget. But this place deserved really excellent materials and the utmost care in the work,’ he says.
Several types of marble were used for the windowsills, worktops and wall cladding, while the oak flooring was stained on site and the plaster mouldings were made using traditional methods. The upholstered headboard and lampshades were also made to order. Paintings, prints and sculpture feature throughout. ‘Through the eclectic interior, we wanted to evoke the spirit of change from the era of The Promised Land to the present day,’ Łucyan explains.
Collected furniture, lighting and art
The living room brings together work by a range of notable designers and artists. A comfortable sofa by Polish brand Sits, sourced from 9design, stands at its centre. Beside it is a yellow acrylic table by Roberto Giacomucci. ‘It is a one-off auction find, made by the designer himself,’ Łucyan stresses.

A painting by Grzegorz Worpus-Budziejewski occupies the living room’s most prominent wall. Above, a large chandelier is one of several striking vintage brass lights from Łucyan’s collection. Among the collection’s more recent pieces is Jan Garncarek’s Metropolis lamp, displayed on the living room windowsill.
The brass tones recur in metal switches and sockets by Polish brand Vectis, as well as in the Beosound 2 speaker by the legendary Bang&Olufsen. The sculptural speaker stands beside small stone ornaments by Agata Knorowska, founder of Branik Delight.
Colour inside and out
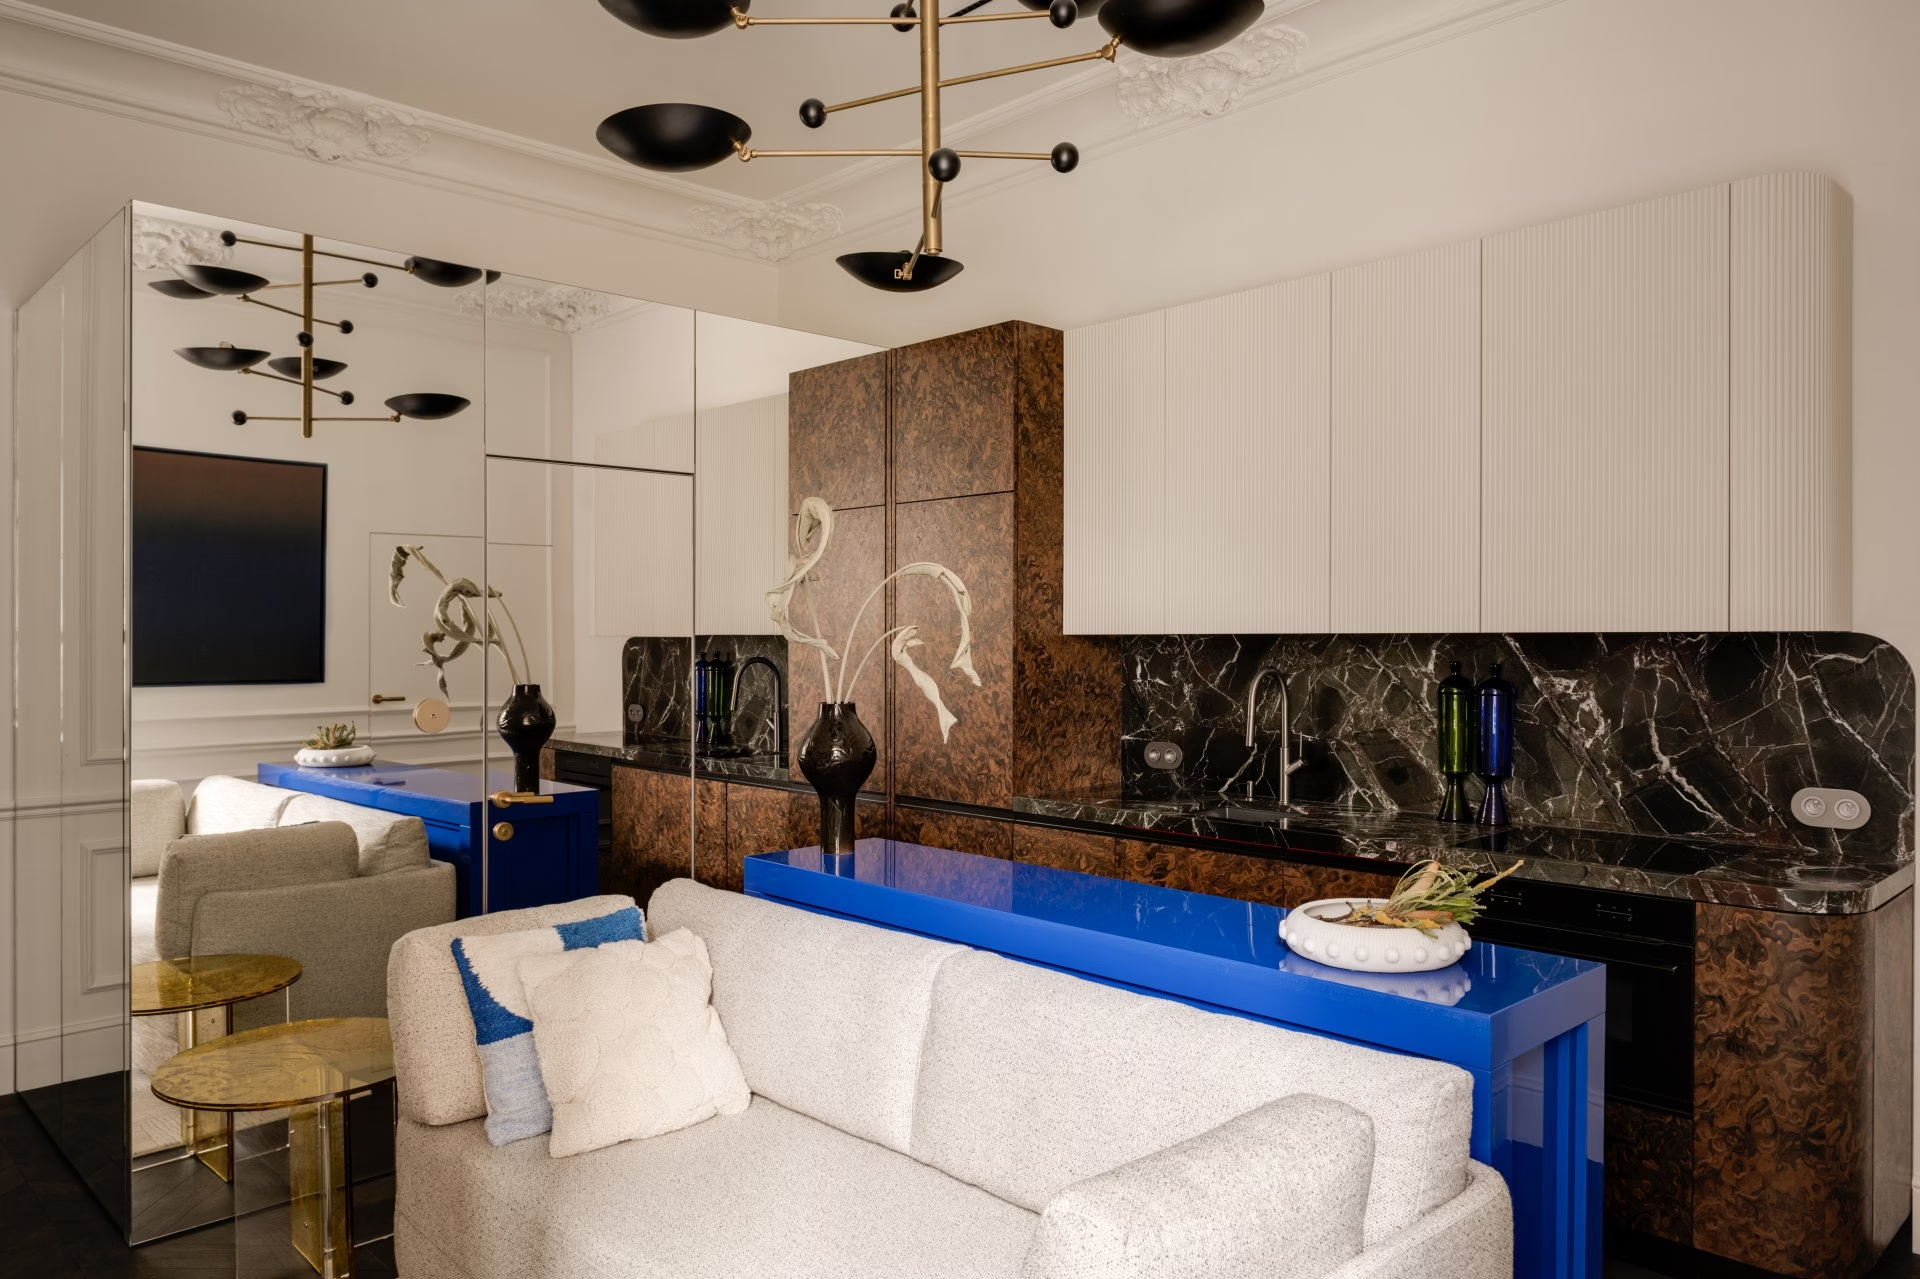
Behind the sofa, a console doubles as a dining and buffet table. ‘The ultramarine shade, in a high-gloss finish, was intended to break up the flat’s muted colour palette,’ says Łucyan. It does just that, with bar stools by Polish company Fameg providing seating for breakfast, lunch and dinner.

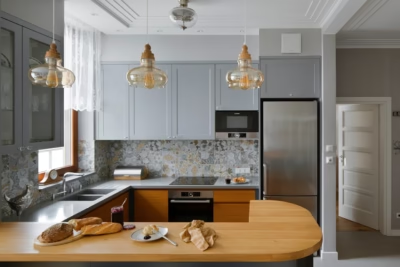
The California Burl veneer on the kitchen fronts recalls burr wood, a favourite material of the interwar years. Fluting has an even longer history: the grooves that animate the otherwise restrained, single-colour wall-cabinet doors echo those of ancient columns. References to design history, particularly coving, are a hallmark of Łucyan’s interiors. The wall cabinets also conceal another unexpected colour, with interiors finished in Chinese red.
Despite its name, the Rosso Levanto marble used for the worktops contains little red. ‘I spent a long time searching through many slabs for one with deep green tones instead,’ the designer reveals. The collectable objects around the room reflect his determination to seek out beauty: a coffee service and three decorative plates in stoneware from Łysa Góra, together with glass goblets by Zbigniew Horbowy.
A bathroom hidden in a mirrored box
A large mirrored box is one of the living area’s most recognisable features. It answers what Łucyan describes as the project’s greatest challenge, which was not the limited floor area but ‘creating a bathroom’. ‘Its position was dictated by the plumbing stack in the living room wall. To avoid upsetting the proportions of the 3.5-metre-high room or disrupting the arrangement of the neo-baroque coving, I decided to place the bathroom inside a mirrored cuboid,’ he explains.

The result is highly effective. The silvery enclosure greets visitors at the entrance and serves both decorative and practical purposes. Its reflections make the living room feel almost twice as large while brightening the areas furthest from the window, particularly the kitchen. Alongside the bathroom, it accommodates clothes storage accessible from the entrance side, a utility cupboard and a washing machine.
Inside the bathroom, Łucyan used white Calacatta Lilac marble, large mirror panels and a stretch ceiling illuminated from below to make the room feel more spacious. The ceiling appears to float upwards, away from the walls, like a skylight admitting sunlight from above.
A concealed bedroom
A different approach conceals the bedroom entrance within the living room wall. The flush door is further disguised by decorative plasterwork. ‘Rafał Brzozowski cast it by hand using traditional methods,’ Łucyan stresses. The arrangement recalls a French palace, inviting an almost furtive passage into the bedroom. The deep doorway reveals hold another surprise: like those at the entrance to the flat, they are lined with shimmering black tiles with an irregular, textured surface.

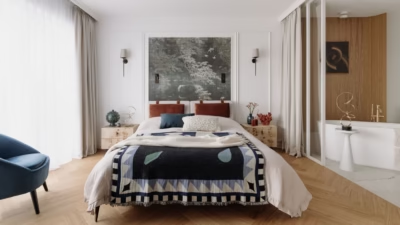
The bed appears to float, supported by a single concealed central leg. An upholstered headboard in Dedar Milano fabric, made by Jacek Wichliński of Tapex Design, makes the room feel cosy. The same material was used for cushions and a lampshade by Ewa Defitowska. Together, the textiles make the room feel enveloping.
Like the living room, the bedroom makes space for art. A work by Małgorzata Szymankiewicz (BWA Warszawa) hangs above the bed, while a print by Jan Tarasin stands on a table beside a bust made by Łucyan himself. Three turned-wood incense burners were designed by Jan Garncarek, who now works mainly with metal, glass and stone. The small carved chair by the window has a story of its own: it was reportedly made as a birthing chair. Perhaps it now helps bring the sweetest dreams to life.
Products used in the project
- Sofa: Sits, sourced from 9design.
- Yellow acrylic table: designed and made by Roberto Giacomucci.
- Metropolis lamp: Jan Garncarek.
- Metal switches and sockets: Vectis.
- Beosound 2 speaker: Bang&Olufsen.
- Stone ornaments: Branik Delight, designed by Agata Knorowska.
- Bar stools: Fameg.
- Headboard upholstery fabric: Dedar Milano; headboard made by Jacek Wichliński of Tapex Design.
- Cushions and lampshade in matching fabric: Ewa Defitowska.
- Hand-cast plaster mouldings: Rafał Brzozowski.
- Turned-wood incense burners: designed by Jan Garncarek.
Like this 34-square-metre flat in Łódź? Discover more projects by ArtUp Interiors and get in touch with the studio directly through its PLNDesign profile.
See also:
- Former Kraków carpentry workshop becomes a colourful holiday flat
- Glazed doors link a Gdańsk holiday flat’s bedroom and living room