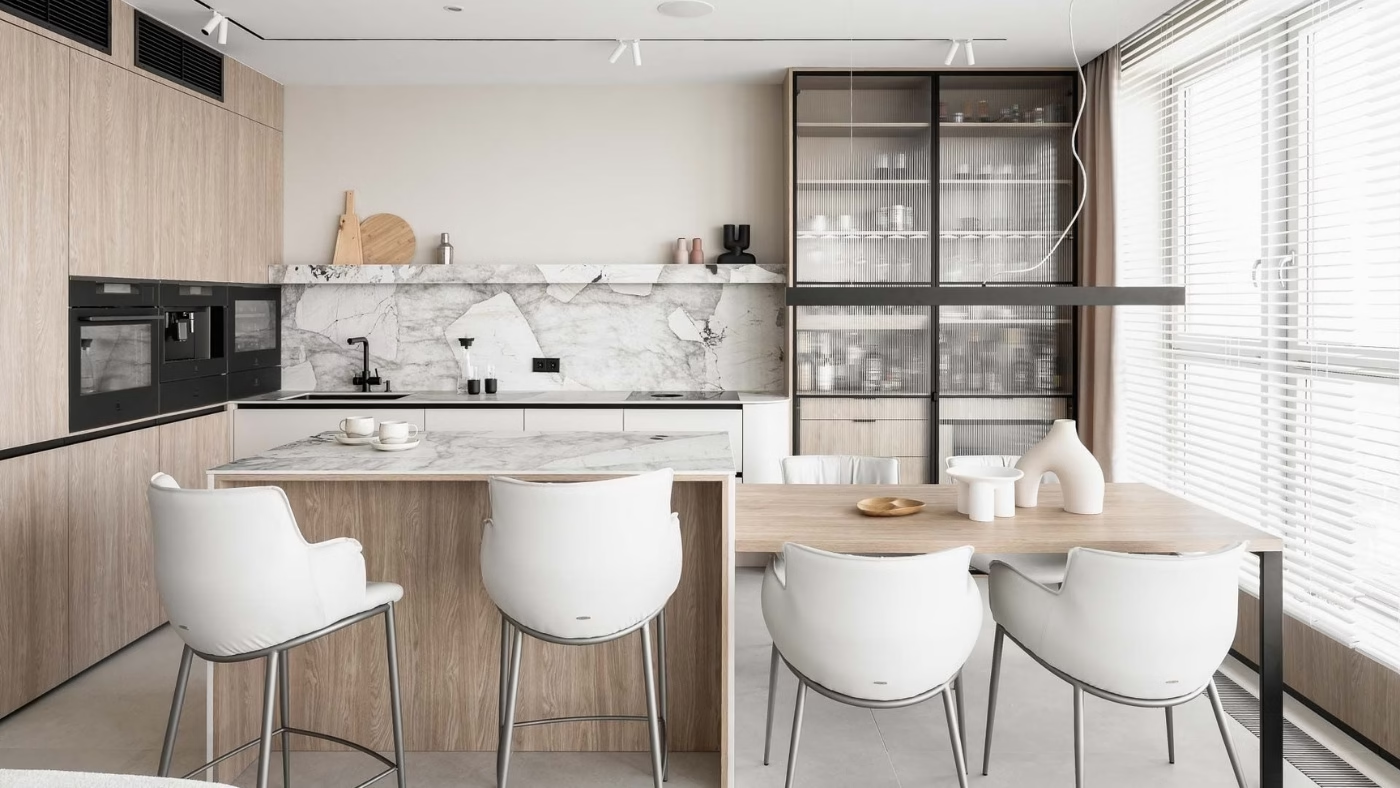
Interior architect Anna Maria Sokołowska has designed a flat in Gdynia, Poland, with furniture sized and positioned to preserve the sea views from its living room. She treated the kitchen and seating area as a single space, using wood, beige tones and Patagonia sintered stone with a bold, irregular pattern.
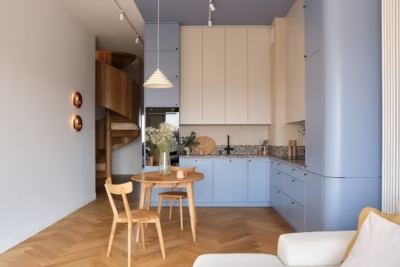
A kitchen designed as part of the living room
Sokołowska wanted the kitchen to feel part of the living room, rather than a separate kitchenette added to it. She omitted wall units, leaving a decorative wall surface and a shelf above the worktop. The base units are wall-hung, while an extractor integrated into the BORA hob replaces a suspended cooker hood.

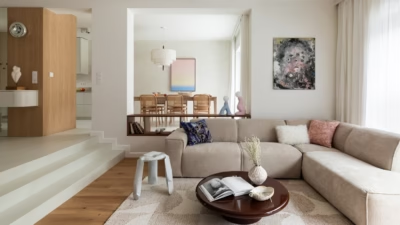
The tall units housing the appliances curve into a display shelf. Rounded forms recur in other furniture and in the living room’s sofa, which has a soft, organic shape. Positioned at the centre of the seating area, it leaves the view of the sea unobstructed. Its curves contrast with the flat planes of the kitchen and television units.
Patagonia, wood and a door finished to match the wall
Patagonia sintered stone covers the kitchen worktops, wall and island. Its pattern is visible across large surfaces, including the television unit in the living room, which is finished in the same material. Beige tones and wood dominate the surrounding space, with black accents. Porcelain floor tiles run throughout the flat.

Low wood panelling also runs through the living area. An ECLISSE door with a concealed frame continues its horizontal division. The lower part of the door leaf is faced with a thin laminate that matches the panelling, while the upper part is covered in the same vinyl wallpaper as the wall. When the door is closed, the junctions between the materials line up.
In the bedroom, Patagonia sintered stone reappears on the bedside tables. Black is more prominent here, covering part of the walls and the ceiling. The bed’s light upholstery, beige walls and pale floor provide a contrast.
Black surrounds in the bathroom and a colourful forest in the WC
Black returns in the bathroom, where Sokołowska used it to frame individual areas. In the shower area, two opposing walls and the ceiling are black. A similar surround defines the washbasin area, which is finished in Patagonia and fitted with a backlit mirror.

In the separate WC, the architect opted for considerably more colour. Wallpaper depicting a fantastical forest and a toucan-shaped wall light give the room a different character, while mirrored cabinet fronts make the small space feel larger. After the muted colours elsewhere, this colourful, almost fairy-tale scene is a deliberate surprise.
Products used in the project
- Doors with concealed frames: ECLISSE
- Hob with integrated extractor: BORA
- Shower toilet: Geberit
Like this Gdynia flat? Discover more projects by Anna Maria Sokołowska and get in touch with the studio directly through its PLNDesign profile.
See also:
- Folding doors conceal a coffee nook in a family home in Poland
- Yellow stairs link two levels of a family flat in Bytom, Poland