Aleksandra Czajka-Witkowska and Remigiusz Prasał of Czajka Wnętrza have designed a 42-square-metre flat in Gdańsk for Ania and Jacek, who share a love of art and travel. The pair wanted neither a dull interior nor a minimalist one. The architects proposed red accents, patterned upholstery and furniture tailored to the small floor area.
A study area and storage accessed from both sides
The flat is in the SCALA development on Łąkowa, close to the Stanisław Moniuszko Academy of Music in Gdańsk, where Ania and Jacek study. The studio took on an interior with a basic developer’s finish, ready for fitting out. It needed to accommodate a bedroom, dining and living areas, and a comfortable place to work and study. The residents and architects agreed on one point: the desk would not go in the bedroom.

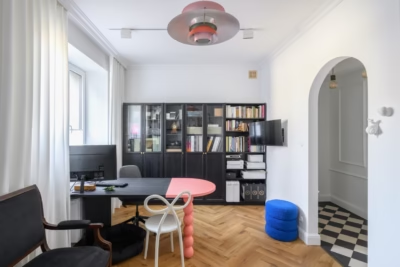
A large desk was therefore planned for the living area, alongside a wall-hung sideboard and an open shelving unit with irregularly spaced shelves. The architects rejected the idea of placing several separate pieces of furniture here. Instead, they designed a continuous unit running the full length of the wall, making the most of the available space without overwhelming the room.
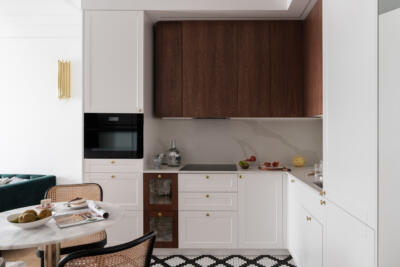
Bespoke furniture was also needed by the entrance. The developer had not provided a recess for a wardrobe to separate the hallway from the kitchen, so the studio designed a large unit accessible from both sides. On the entrance side, it stores outerwear and household equipment, while the kitchen side holds appliances, food and crockery. A mirror on the side of the unit reflects natural light and makes the flat feel larger.
Pattern, red accents and memories of Japan
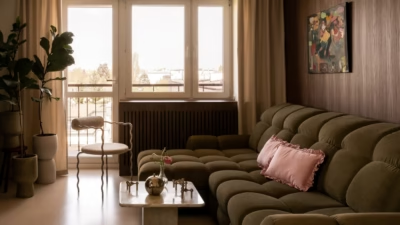
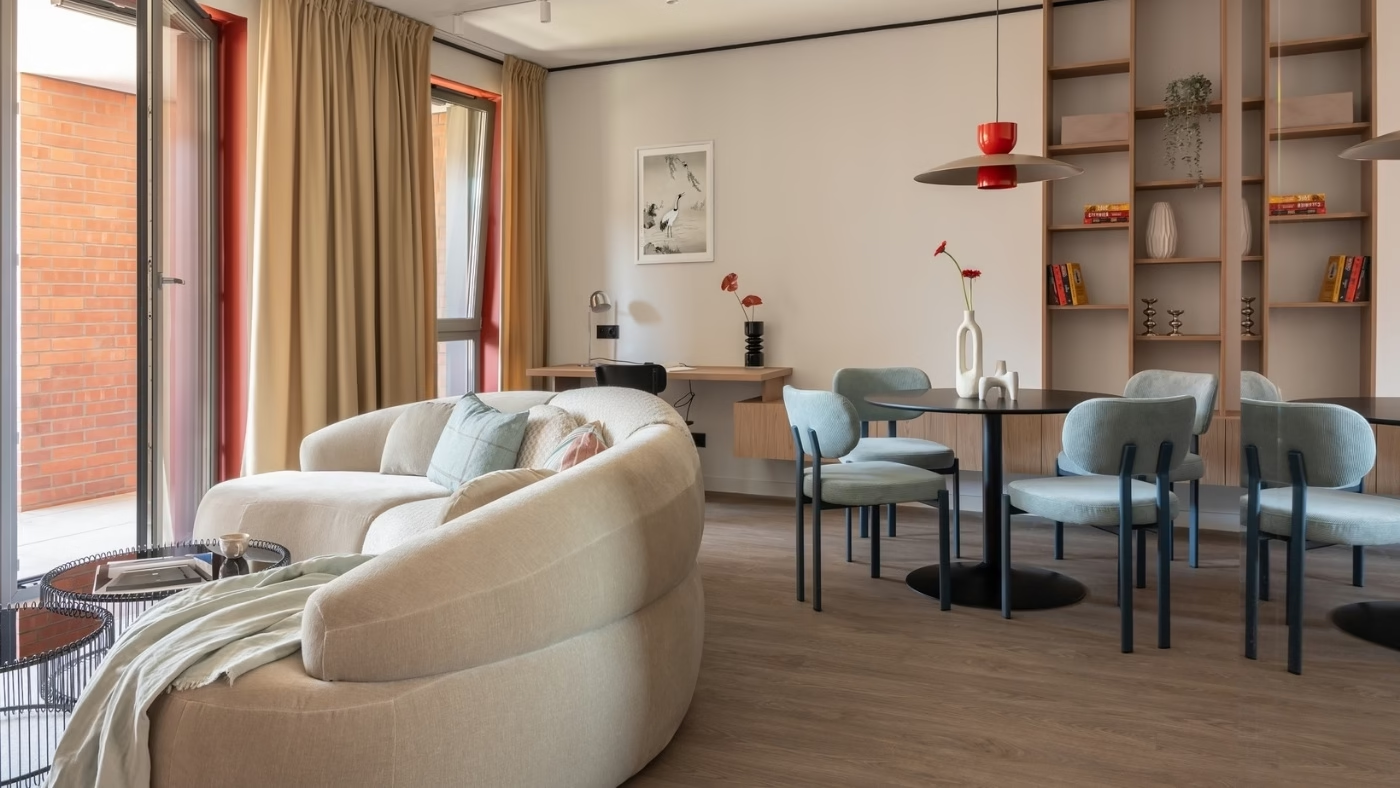
A curved sofa sits between the kitchen and the seating area. Facing the large window and the television wall, it lets the residents relax or watch television with their backs to any mess left in the kitchen after a meal. The middle module is upholstered in patterned fabric in beige and cream, while the remaining sections use a plain fabric with a different texture. The sofa can also be split: detaching the middle section leaves a separate seat with a backrest and a smaller sofa.

Slim mouldings set at right angles form rectangular divisions on the television wall, recalling the grid of a Japanese shōji screen. A more personal reference to Japan appears in the bedroom, where Ania and Jacek were particularly drawn to wallpaper depicting cranes because it reminds them of their trip there. Red is used in the window reveals and along the lower section of the bedroom walls. A black trim runs around the interior just below the ceiling.
The 170-centimetre-wide bed has a plain light-grey headboard set against the red lower section of the wall. The bedroom is relatively large for such a small flat, with space for bedside tables, a freestanding mirror and a generous wardrobe. Numerous small black knobs form a decorative composition across its plain off-white fronts.
A red pendant above the round table
Red was also chosen for the Artera pendant above the dining table. Its shape echoes the circular tabletop, with the two elements defining the dining area. Lighting was a particular focus of the project: a ceiling light in the bedroom and directional track-mounted spotlights in the living area provide general illumination. Additional lights serve specific tasks, with some, including the pendant above the table, also playing a decorative role.

What impressed Ania and Jacek most was the flat’s appearance with the curtains drawn and the pendant switched on. In this light, the interior takes on an almost cinematic atmosphere.
Products used in the project
- Wallpaper: Arcydom
- Curtains: Centrum Żaluzji i Rolet Rolltex
- Bespoke furniture: Cadeon Meble
- Sofa: Dappo
- Chairs: Westwing
- Bedside tables: Kartell
- Dining pendant: Artera
Like this Gdańsk flat? Discover more projects by Czajka Interiors and get in touch with the studio directly through its PLNDesign profile.
See also:
- Patagonia sintered stone clads a kitchen in Gdynia, Poland
- Folding doors conceal a coffee nook in a family home in Poland