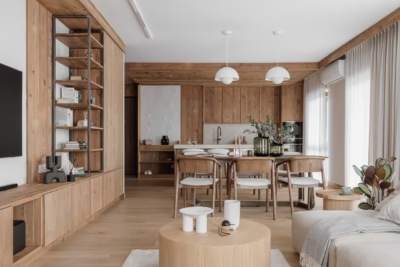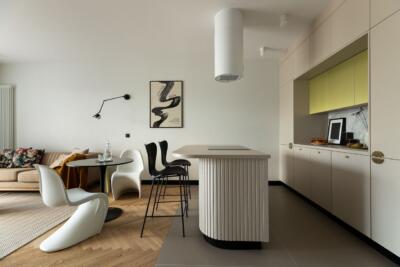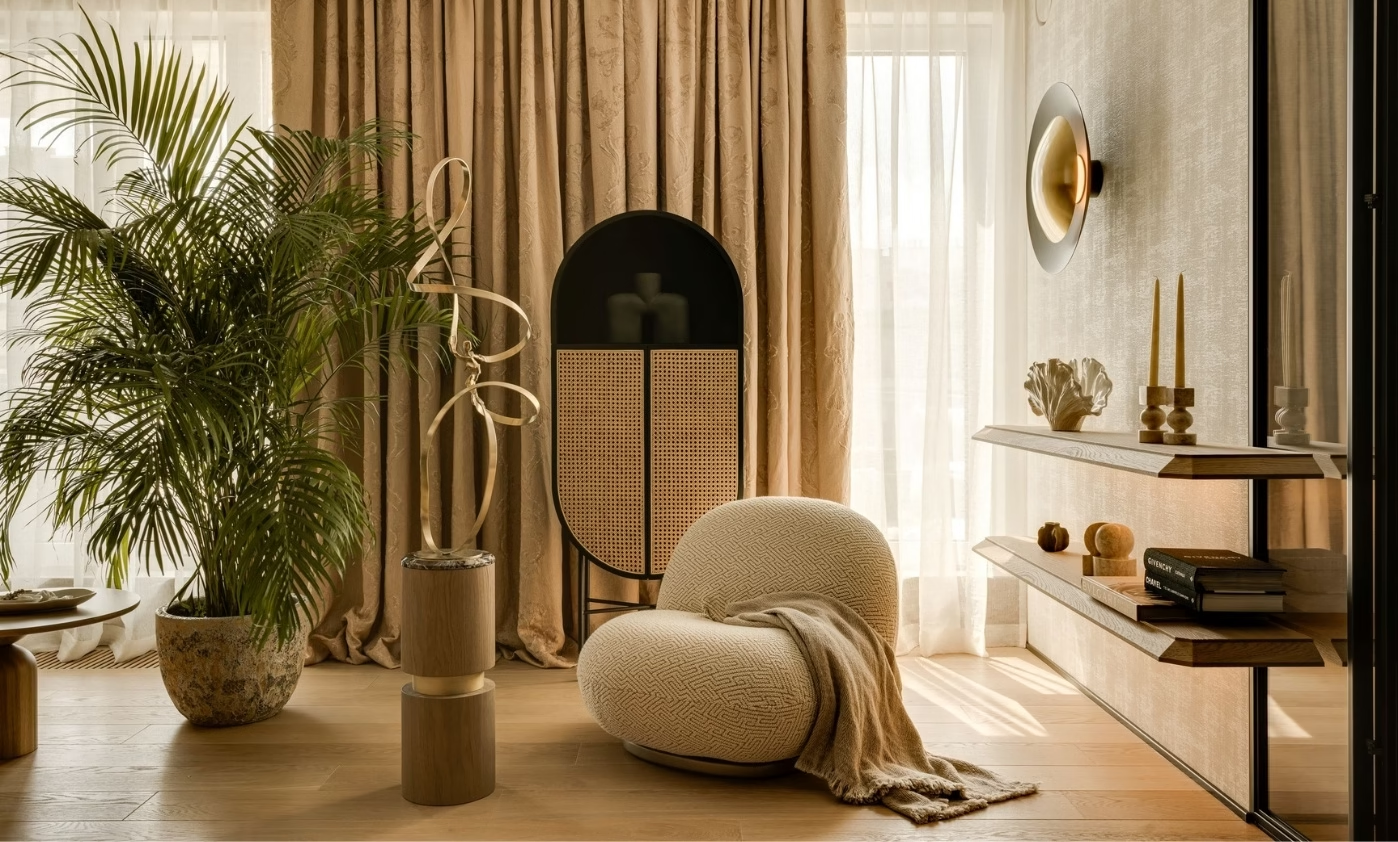
Paweł Łęczycki of modeko.studio has designed a 150-square-metre penthouse with a 50-square-metre terrace near the Vistula Boulevards in Warsaw’s Powiśle district. Created for a couple seeking an artistic retreat in the capital, the home offers a place to unwind and a different understanding of luxury. Artworks developed alongside the interiors play a central role.
A shared approach to colour and calm
This was interior architect Paweł Łęczycki’s second project for the couple, and an even more fruitful collaboration than the first. The relationship they had established was central to the process. ‘The first project gave us the space to get to know one another really well. This one allowed us to make full use of that relationship in the creative process,’ says Łęczycki, who owns modeko.studio. ‘People often come to us for the confidence to embrace colour, texture and ideas that can improve how they feel.’

‘That was the case here too, but above all we wanted to find a shared aesthetic language that felt harmonious and authentic,’ he stresses. ‘We were looking for colours and an interior composition that would really help people unwind and feel good.’ Those conversations are clearly reflected in the finished penthouse.
Art as part of the architecture
Art sits at the heart of the home, shaping its mood and rhythm. The works shown here were developed alongside the interiors, in dialogue with their colours, atmosphere and light, rather than selected once the design was complete. ‘Each work was designed specifically for this space, to respond to its rhythm, atmosphere and the direction of the light coming from the east. This is about more than choosing artists: it is a creative process integrated into the architecture in such a way that the boundary between interior design and artwork becomes fluid,’ Łęczycki stresses.

A sculpture by Krzysztof Renes greets visitors in the entrance hall. In the living room, a textile artwork by Sienna Paloma is stretched across a sliding panel, forming a backdrop to everyday life and drawing attention away from the television. Another textile work hangs in the guest area: an openwork circular composition by Beata Warta. Its delicate, organic structure introduces softness and movement, echoing the natural textures of the interior’s materials.
A painting by Joanna Talaska draws the eye in the dining room. Atmospheric and suffused with light, it takes inspiration from nature and Japanese contemplative traditions. The study contains a small but energetic work by Monika Janus, like a gesture caught in motion. In the main bedroom suite, a calm, balanced geometric composition by Magda Żak introduces a sense of order and harmony.
Japanese and Korean influences in Warsaw
The design draws on East Asian cultural traditions, particularly those of Japan and Korea, while responding to its setting in Warsaw. ‘Our intention was to combine a European aesthetic with a philosophy of simplicity, a sense of proportion and the art of bringing architecture and light together,’ Łęczycki explains. ‘This retreat was to take shape in Warsaw’s Powiśle district, in a building inspired by the local traditions of pre-war modernism.’

Following principles found in East Asian homes, the penthouse can operate as a single open space or be divided into more intimate areas. The degree of privacy changes according to the needs of the owners and their guests. This flexibility reflects the circumstances of the couple, whose children now live independently. Their main home is in Warmia, while the Warsaw flat serves as an urban retreat close to their business interests, cultural life and, above all, their children.
Luxury expressed through materials
Designed for the comfort of two people, the interior combines practical planning with an atmosphere conducive to rest. It is an expression of quiet luxury, understood as discretion, quality and harmony, evident even in the feel of the wood. ‘Instead of conventional veneers, we used thick-cut wood veneers with a more pronounced texture. These are complemented by contrasting pearl-grey burr wood, which draws the eye with its rich, natural texture,’ Łęczycki says.
Brass furniture handles from Polish maker PAP Deco add another refined detail. Like jewellery for the interior, they come in a wide variety of forms that nevertheless belong together.

Łęczycki’s passion for fabrics runs through the project, exploring warmth, texture, colour and the emotions held in materials. Luxury textiles from leading French and Italian brands, including Misia Paris, Nobilis, Pierre Frey and Dedar, are among its key elements. From substantial, theatrical curtains to small accessories, the fabrics combine varied weaves, including three-dimensional structures, with different textures and patterns while retaining a sense of cosiness.
Textile wallcoverings continue this approach, replacing smooth plastered surfaces from the entrance onwards. Together, the fabrics and wallcoverings carry a painterly palette of beiges and cool whites, with accents of purple, dusty pink, yellow, lime green and blue.
Lighting and concealed technology
Light plays an important role throughout the home. During the day, sunlight entering through the penthouse windows picks out the textures of the fine materials. After dark, carefully selected lamps emphasise the cosiness of the rooms and create a restful evening atmosphere. A KNX system manages lighting scenes tailored to the time of day and the owners’ routines, as well as the curtains, bioethanol fireplace, air conditioning and heating.
The owners control these functions using JUNG push-buttons with custom engraving or an app. A Sonos multiroom audio system also allows music to play independently in each room or throughout the flat at the same time.

From the entrance hall to the terrace
The experience of this restful, art-filled home begins in the entrance hall. The front door is covered in deep-purple textile wallpaper, introducing the atmosphere of the rooms beyond. Adjacent joinery combines silvery burr wood with bevelled, antiqued mirror and conceals the intercom among other elements. From here, one route leads into the living room and onwards to the main bedroom suite, while glass doors open towards the study and guest area.

The main living-room joinery combines the warmth of wood with a wide range of discreetly integrated functions. The bioethanol fireplace remains visible, while the panel displaying the textile artwork conceals the television and audio system. Its monumental frame has a burr-wood mount and slides with ease on a mechanism developed by Łęczycki with joinery workshop Cedros. The units also contain generous storage for shoes and outerwear. Concealing building services, the KNX distribution board, electrical and multimedia boxes, and ducted air conditioning within the furniture was a particular design challenge.
The terrace forms a natural extension of the living room above Powiśle. Łęczycki divided it into several areas: a café-style space beside the kitchen, a dining table further along beneath a pergola, and an outdoor lounge reached directly from the study next to the living room. Here, furniture for relaxing sits among lush planting. As considered and richly detailed as the interiors, the terrace provides an inviting setting for time outdoors, an artistic retreat above the city.
A kitchen shaped by stone and timber
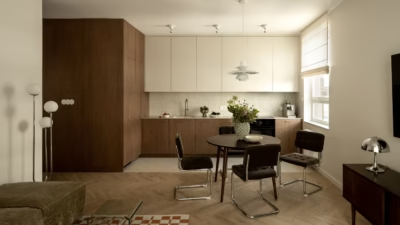
The kitchen extends the living area and has an ergonomic working layout. At its centre, an island intersects with a column clad in a mosaic of marble tiles of varying lengths, with polished and matt finishes. A brass strip cuts across the substantial, thickened worktop in bush-hammered Nero Zimbabwe granite. The island accommodates a sink and an induction hob with an integrated extractor.

Tall units faced in thick-cut wood veneer echo the high cupboards in the living area. They house an oven, fridge and freezer, along with storage systems for kitchen equipment and utensils. Low units along the wall are finished in pale-beige sintered stone, contrasting with the island. The opposing monolithic forms create visual tension.
The marble-clad column also acts as a screen between the kitchen and dining area. A substantial Miloni table, its form inspired by arcades, is surrounded by visually lighter Gent chairs from Gubi with intricate brass-coloured detailing. Above the owners and their guests hangs a Flamingo light by Vibia, whose form may recall Asian hats. Details such as red drawer interiors and geometric inlay on the sideboard fronts reveal the care taken by the designer and craftspeople. The dining-room painting hangs against a full curtain, adding a strong accent to the scheme.
A bedroom suite behind sliding doors
Movable partitions suit the main suite of a luxurious home designed for a couple. Two pairs of sliding doors allow the walk-through dressing room to act as a buffer between spaces. The bedroom introduces still more textures, with every element selected for the highest level of comfort: a world-class mattress, a hemp duvet, washed-linen covers and bed textiles made to order in the colours found throughout the flat, from purples to lime greens.

Two pairs of sliding doors also allow the adjoining bathroom to remain partly open, screened only by textured glass. Soft shades of Indian pink show through, alongside the glint of AXOR One fittings in Polished Gold Optic.
Designed by Edward Barber and Jay Osgerby, the collection has a consistent design language of slender silhouettes, smooth surfaces, soft edges and balanced proportions. The designers emphasise that precise water control was their starting point, and that this precision also informed the tap body. Refined simplicity and the crafted detail of a spout tapering towards the top express the idea of compact luxury: an effortless everyday luxury felt even in the smallest elements. These qualities made the fittings well suited to the carefully detailed penthouse.
A guest suite with Asian references
This flexibility in the main suite was possible because the flat also includes a fully functional guest suite, with a visually light bedroom and its own bathroom. Here, Łęczycki explores Asian references in a different way, from a chandelier reminiscent of Japanese mobiles to chinoiserie-style wallpaper in the bathroom. The intensity of the colours and patterns also evokes the atmosphere of a boutique hotel.

A study open to the terrace
The guest suite adjoins the study, with access from the entrance area keeping business matters separate from spaces for relaxation. At the same time, broad glazing and a door to the terrace leave the study open to its surroundings. Delicate shelves with pronounced chamfered edges, a floating document cabinet and the open frame of the JFK desk by NORR11 reinforce this visual lightness.
The desk reinterprets classic Danish furniture of the 1960s, a connection reinforced by its fine rosewood veneer. The intimate, painterly composition in the room provides a setting conducive to creative work.

A sauna concealed behind mirrored doors
A further bathroom with a sauna occupies the centre of the flat. Łęczycki again used large sliding doors, this time in the form of two expansive copper-tinted mirrors. They separate the front area, containing a freestanding basin and WC, from the sauna and shower beyond. A visitor stopping by briefly might never realise that another space lies behind the mirrored wall.

In their free time, the owners use the compact sauna, which is ideally suited to two people. Heat, adjustable steam levels, relaxing aromas and changing light colours all contribute equally to its therapeutic effect. Across the penthouse, the textures of materials, light and details express a quiet sense of luxury. Artystyczne Powiśle (‘Artistic Powiśle’) brings architecture, art, craft and technology together in a home already rich in meaning, with no need for further embellishment.
Products used in the project
- Brass furniture handles: PAP Deco
- Fabrics: Misia Paris
- Fabrics: Nobilis
- Fabrics: Pierre Frey
- Fabrics: Dedar
- Home automation system: KNX
- Control push-buttons with custom engraving: JUNG
- Multiroom audio system: Sonos
- Sliding mechanism for the artwork panel: Paweł Łęczycki with Cedros
- Dining table inspired by arcades: Miloni
- Gent dining chairs: Gubi
- Flamingo light: Vibia
- AXOR One bathroom fittings in Polished Gold Optic: AXOR
- JFK desk: NORR11
Like this art-filled penthouse in Warsaw’s Powiśle district? Discover more projects by Paweł Łęczycki of Modeko Studio and get in touch with the studio directly through its PLNDesign profile.
See also:
- Living moss covers a wall in a Polish home by TIKA DESIGN
- A shifted doorway makes space for bedroom storage in a Łódź flat