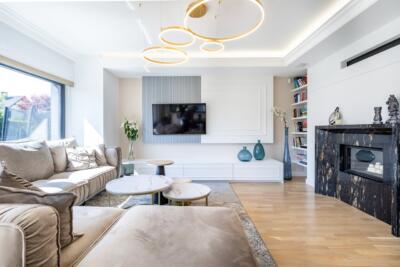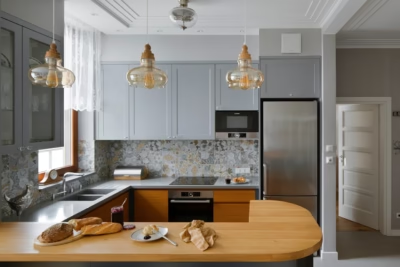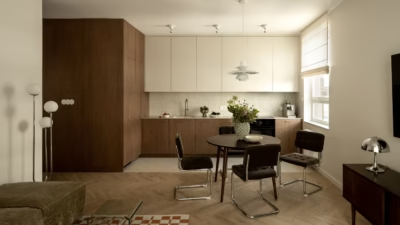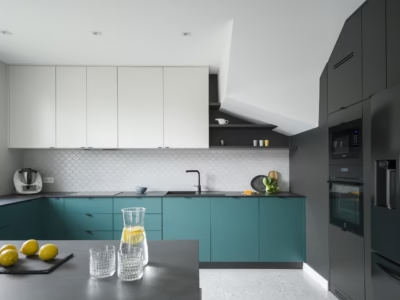
Studio 4 Design has remodelled the upper floor of a house in Kraków’s Żabiniec neighbourhood and added an attic extension, creating 75 square metres of boho-inspired interiors for a family with two children. The owners wanted warm, relaxed rooms with natural materials, plenty of wood, plants and woven lamps. Styled by Izabela Kozioł and Ekaterina Marzec, the interiors combine muted colours with bold patterns and turquoise.
Remodelling the upper floor
The owners initially had the upper floor of an existing house to furnish, but the work went well beyond that. Studio 4 Design extensively remodelled this part of the building and added an attic extension. The room layout and finishes were changed, the entire attic was fitted out and a terrace was added. Little remained in its original form.

Some doors and partitions were removed as part of the new layout, so the different areas needed to be distinguished in another way. The studio used flooring to do this, laying patterned tiles between sections of timber floor. Changes in material mark the boundaries between areas with different uses without enclosing them with walls. Tiles cover the circulation areas from the entrance onwards.
Timber, woven materials and muted green
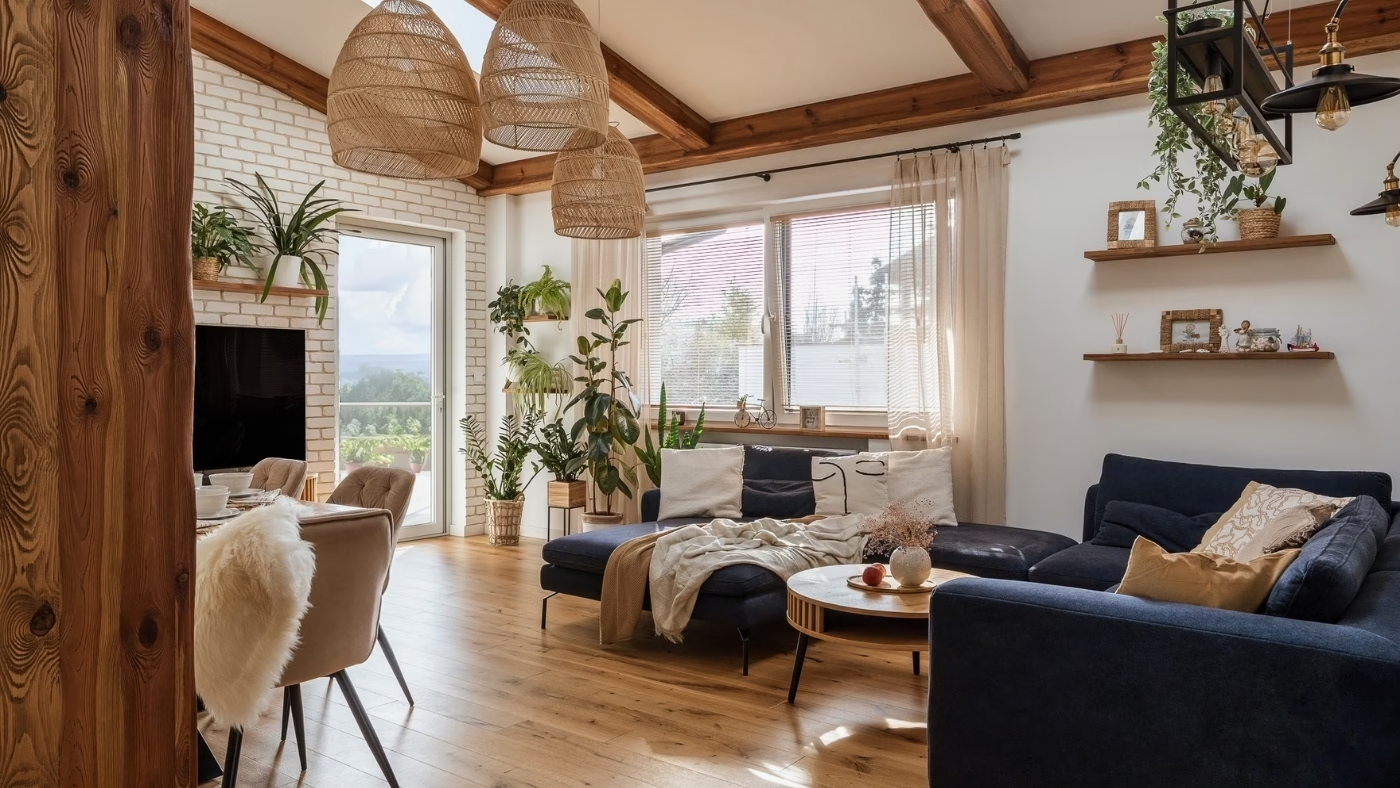
The owners wanted plenty of natural wood. The renovation exposed timber elements of the structure, leaving beams visible, while wood was also used for the floors, table and shelves. Plants and lamps woven from natural materials complement the wood and pale brickwork. Black metal elements and an arched mirror provide stronger accents.

Timber worktops and pale brickwork continue into the kitchen, where they are joined by a soft, muted green. The colour reflects the owners’ preference for shades drawn from nature, while the repeated use of wood and brick ties the rooms together despite their varied textures and patterns.
A patterned hall and a turquoise bathroom
The studio chose a bold pattern for the hall tiles to give the entrance its own decorative finish. The patterned flooring turns a practical response to the open layout into one of the interior’s most striking decorative features.

The bathroom takes a similarly bold approach to colour. The owner wanted the room to stand out, so it was finished in intense turquoise with boldly patterned Wonderwall wallpaper. The family’s boho-inspired home has room for strong colour alongside natural wood, plants and woven materials.
Products used in the project
- Bathroom wallpaper: Wonderwall
- Bathroom tiles: Starwood Noa-R Tanzania Almond by Venis (Porcelanosa)
- Hall tiles: Halcon Derby
- Living room flooring: Wicanders dąb marseille
Like the way this boho-inspired Kraków home was photographed? Discover more work by Izabela Kozioł and get in touch with the photographer directly through her PLNDesign profile.
See also:
- Dark wood cabinets conceal the kitchen in a Warsaw flat
- Stone clads a fireplace and kitchen island in Gliwice, Poland