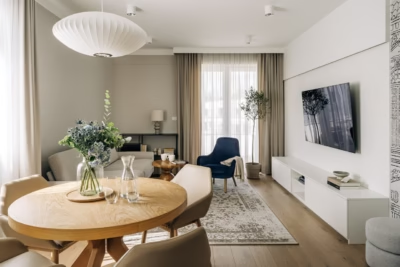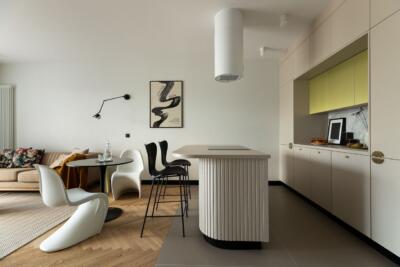
Interior architect Emilia Krysińska of DCODE has designed a 64-square-metre flat in Łódź for a young couple planning to grow their family. The brief called for a carefully considered balance between focused work from home and complete relaxation afterwards. The contemporary scheme combines popular cashmere tones with bold navy blue.
Cashmere tones and gold details
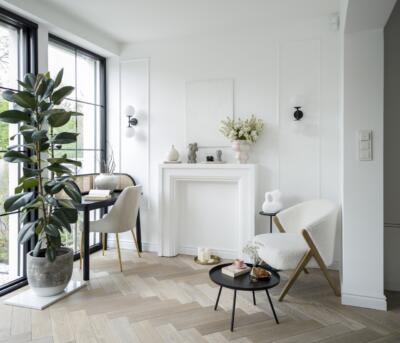
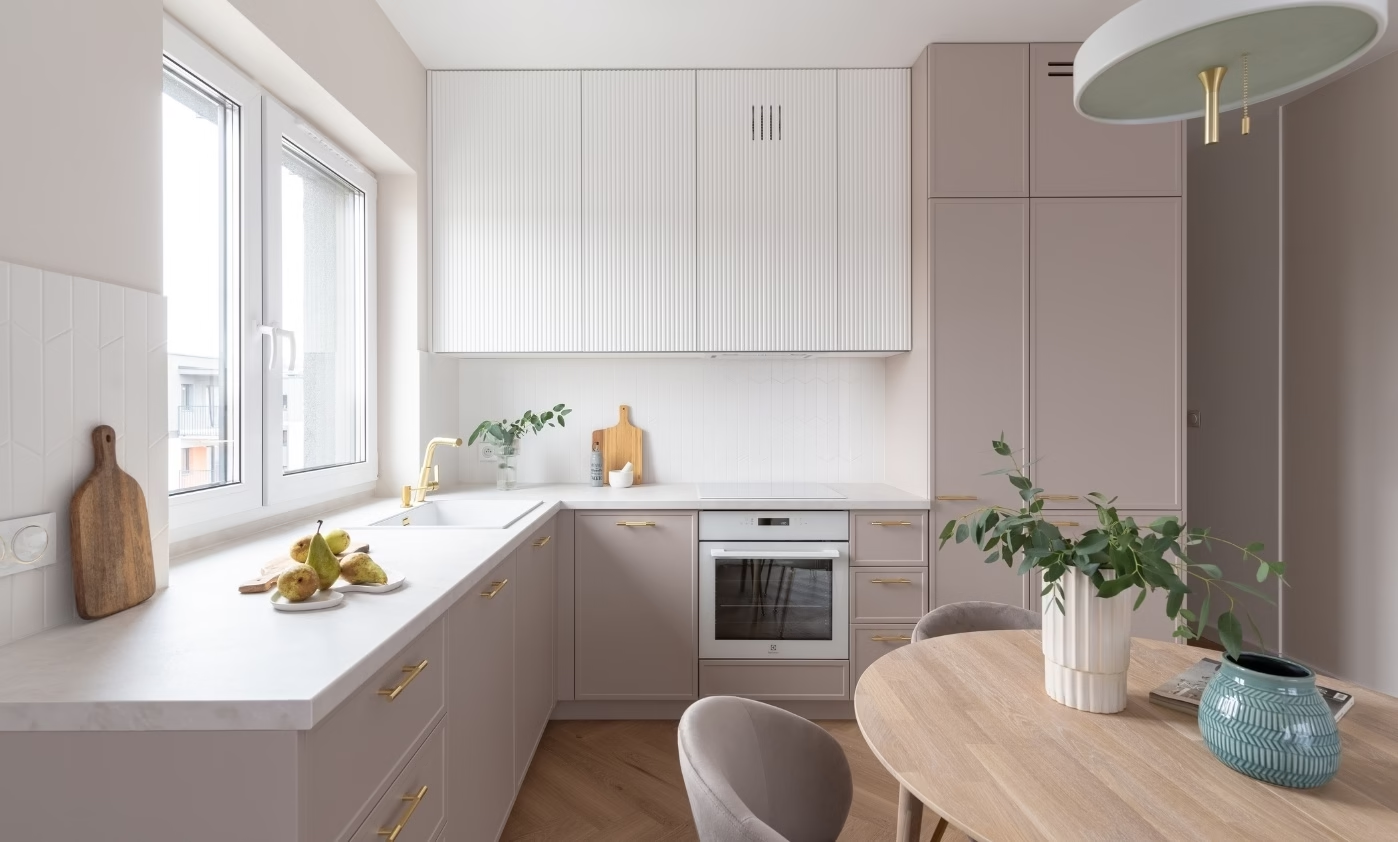
A pale palette underpins the interior on Wieniawskiego street. Krysińska chose the familiar pairing of white and warm cashmere, a shade currently enjoying exceptional popularity in interiors. Blue and green accents break up the muted scheme, giving the residents a sense of calm and balance.

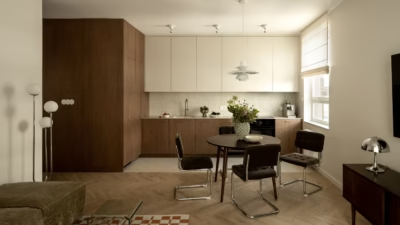
The L-shaped kitchen units are a focal point. Subtle framed detailing gives the fronts a classic character that sits comfortably within the contemporary scheme. A practical laminate worktop completes the kitchen. [?] Gold handles act as jewellery, finishing the understated design. In the living room, there is a comfortable sofa and a round wooden table, while subtle backlighting picks out the television wall.
More storage and a revised layout
The turnkey project called for every centimetre to be considered. The developer’s original layout left too little room for storage, so the bedroom doorway was moved, taking space from the study to accommodate a large wardrobe with sliding doors. The bedroom was intended as a quiet retreat, and a planned wallpaper mural was dropped in favour of calmer finishes.

The flooring is another interesting element of the scheme. The clients chose herringbone vinyl flooring instead of tiles in the circulation areas, giving the route from the bedroom to the living room a consistent finish and a comfortable feel. Bold patterned tiles at the entrance provide a small, cheerful welcome. A mirror concealing the electrical boxes and a wall lined with decorative plaster panels help improve the proportions of the long hallway.
Navy tiles with gold and beige
The bathroom makes the strongest visual statement. One of the clients chose bold navy-blue tiles, paired with gold and beige in a particularly stylish combination. The layout posed a significant challenge: although the window was an asset, it made the fittings and appliances harder to position.

Krysińska made the most of the recesses for storage, a washing machine and a tumble dryer. The vanity unit has a light appearance and leaves the floor exposed, making the room feel larger and drawing attention to the decorative wall and mirror. Throughout the flat, a neutral base and bold colour combine to create an ideal home for two.
Like this cashmere-toned flat in Łódź? Discover more projects by Emilia Krysińska of Dcode Interior Architecture and get in touch with the studio directly through its PLNDesign profile.
See also:
- A glass-clad column divides the living area of a Łódź flat
- A Warsaw flat gains a playroom and an L-shaped living space