Luiza Star and Agata Krogulecka of Luiza Star Studio have designed a 160-square-metre flat on the edge of Łagiewniki Forest in Łódź, combining domestic warmth with urban elegance. Every detail is tailored to the owner’s needs, in an interior that stands out for its unconventional solutions and carefully chosen materials.
A structural column becomes a room divider
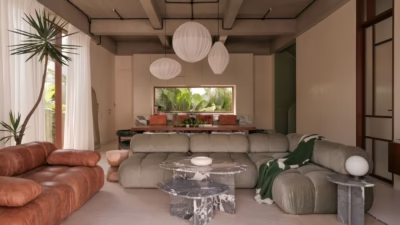
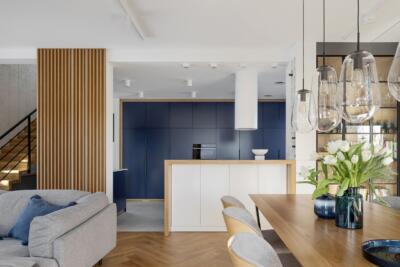
A structural column that initially seemed problematic became the focal point of the open-plan living area. Clad in brown glass and integrated with a steel shelving unit for travel souvenirs, it now serves a practical purpose while subtly dividing the space. The carefully planned use of different flooring materials also allows the owner to return from training without bringing dirt onto the timber floor.

Hidden kitchen storage and an oak desk
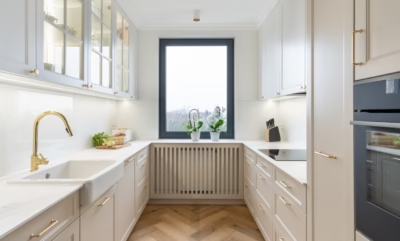
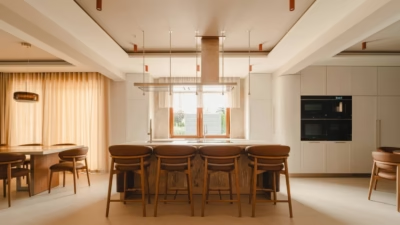
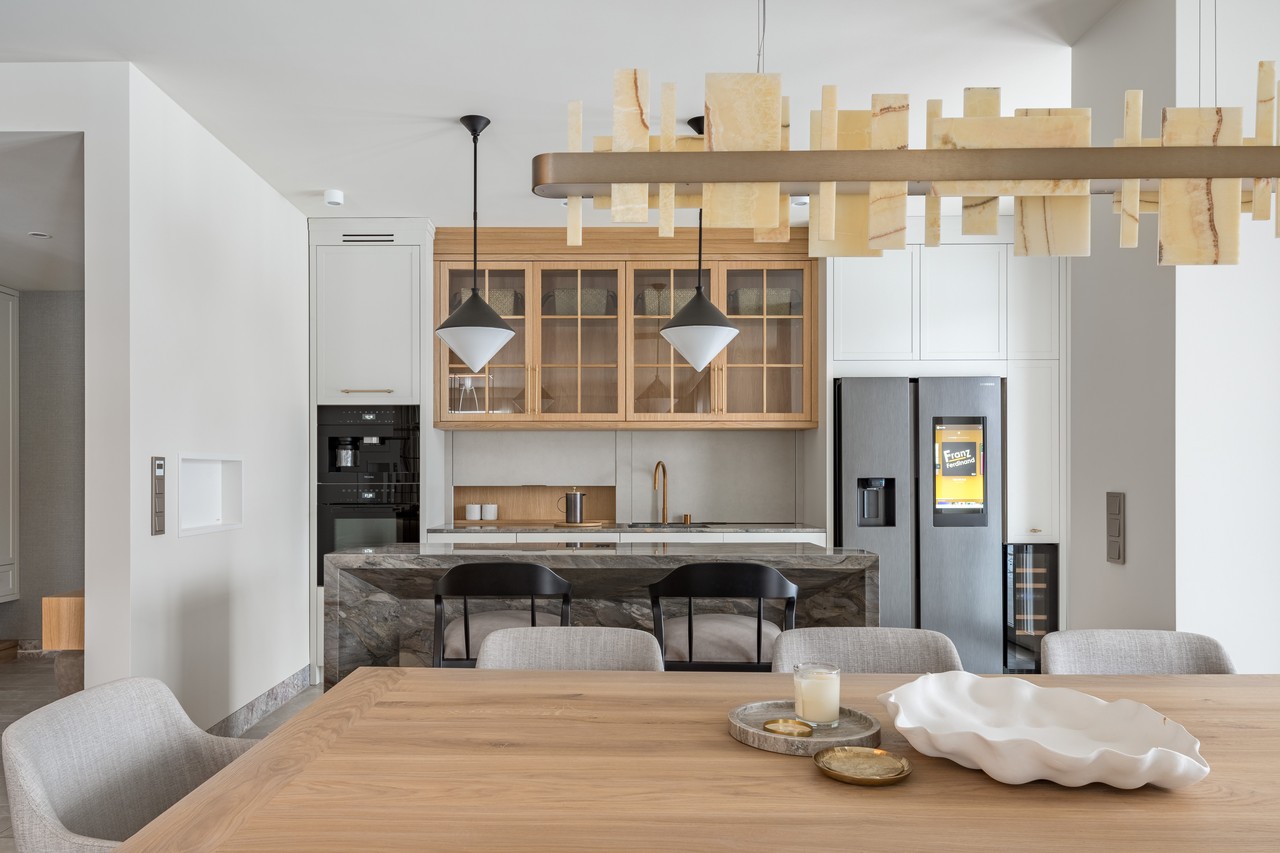
Every centimetre of the compact kitchen has been put to practical use. Extra shelves are concealed behind a splashback that lifts up, while a monumental breakfast bar made entirely from Fusion quartzite complements the classic cabinetry. Bold Sarnen lights by Aerin complete the scheme.
The study centres on a substantial oak desk. Dark walls and vibrant colours create an environment suited to concentration and creative work.

Hotel comfort in the private rooms
The sleeping area embodies contemporary luxury. A private bathroom with a freestanding bath and a practical dressing room combine the elegance of a hotel with the needs of the owner’s active lifestyle. Light, airy fabrics contrast with bold details in an intriguing play of opposites. Glass and stone, punctuated by subtle gold and bold black accents, sit comfortably alongside the pale textiles. This carefully considered composition makes the rooms equally suited to unwinding after a long day and making an energetic start to the morning.

The corridor leading to the private rooms doubles as a picture gallery. It provides a gentle transition between the home’s ‘two worlds’, from the living area to spaces for peace and rest. Luiza Star’s project shows how a contemporary interior can be both practical and cosy, with seemingly problematic architectural elements becoming its greatest assets.
Products used in the project
- Sarnen lights – Aerin
- Breakfast bar – Fusion quartzite
Like this Łódź flat? Discover more projects by Luiza Star Studio and get in touch with the studio directly through its PLNDesign profile.
See also:
- A Warsaw flat gains a playroom and an L-shaped living space
- Pastel colours and a geometric mural decorate a Warsaw flat