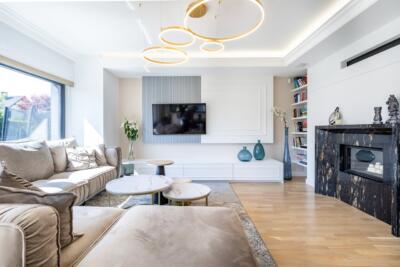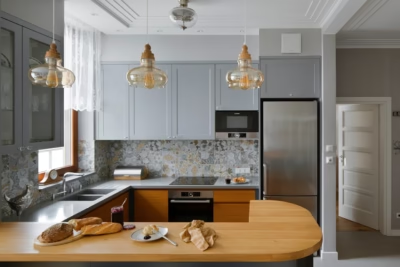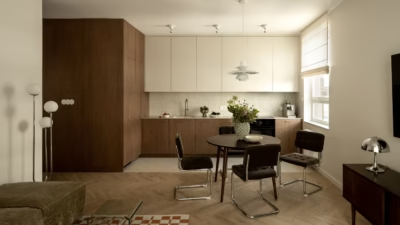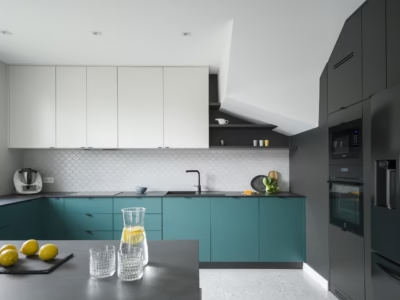
Izabela Widomska Wnętrza has designed a 43-square-metre flat in Warsaw’s Ursus district for a young single woman who moved to the area after graduating. She wanted her first home to be cosy and comfortable, with touches of colour. The studio responded with a bright, cheerful scheme incorporating boho details.
A practical layout within 43 square metres
The flat is in a modern apartment building on the outskirts of Warsaw. Comfort was central to the brief, which called for an uncluttered living area combining a sitting room, dining space and kitchen, a bedroom with a large bed and a spacious wardrobe, and a fully equipped bathroom.

The owner particularly wanted a practical kitchen with plenty of worktop space and storage. Interior architect Izabela Widomska designed built-in units that incorporate additional cupboards for household items. A classic combination of framed, lacquered fronts in a pale cotton shade and natural wood tones keeps the kitchen visually light. An openwork partition separates it from the dining and living areas.
Pastels and stronger colour accents
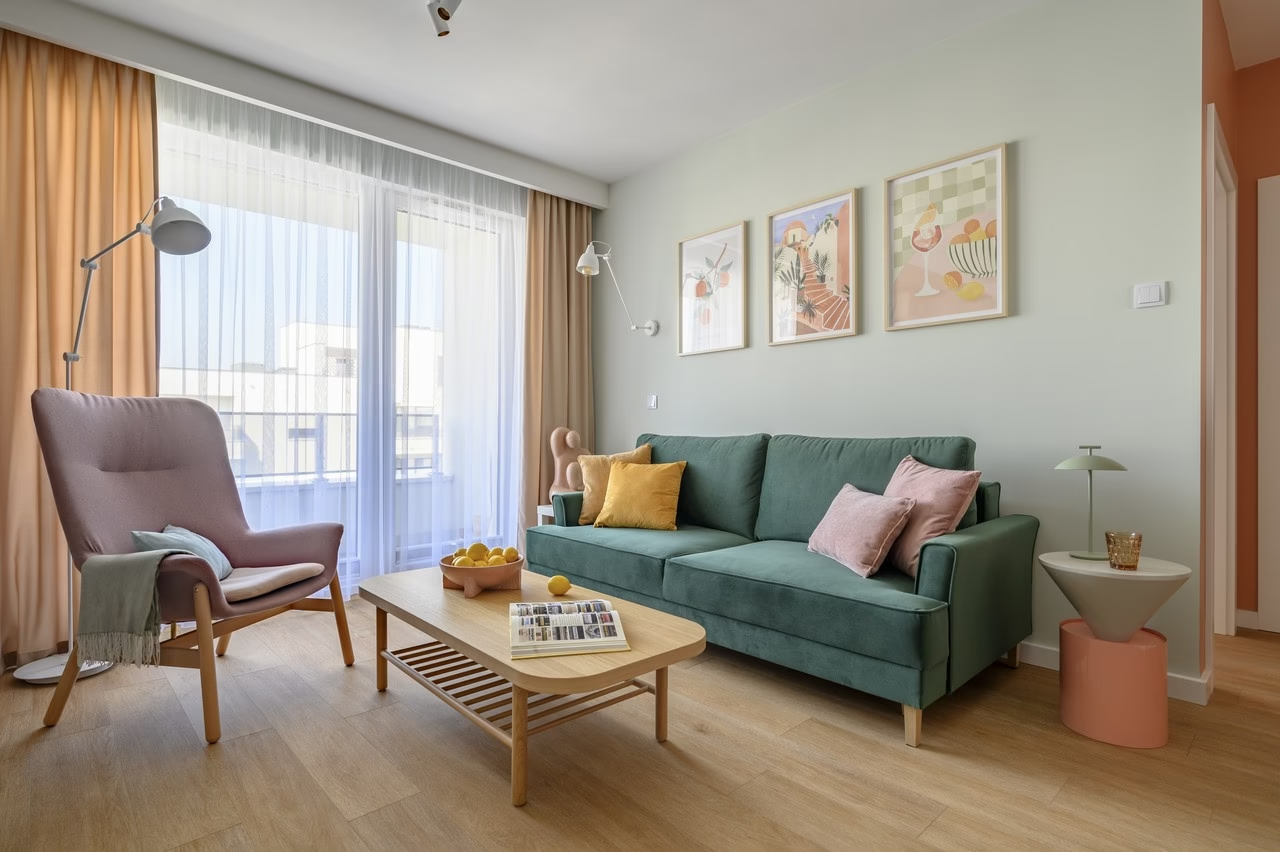
Colour sets the flat apart from other contemporary interiors. Brick-red walls provide the first strong accent at the entrance, giving way to green upholstered furniture against natural wood in the living area. Yellow and pink textiles and graphic artworks complete the living space and hint at the pastel pink that dominates the bedroom.

In the bathroom, sage-green brick-shaped tiles provide an unexpected accent alongside pale tiles with a subtle terrazzo pattern. Touches of gold complete the unusual combination.
Another notable detail is the multicoloured mural on a wall beside the round dining table at the heart of the flat. Its geometric composition brings together all three principal shades, while its shape echoes the rounded furnishings.
Boho details and rounded forms
The new-build flat owes its cosy feel to carefully chosen furnishings as well as subtle colours. Boho references requested by the client include bedside cabinets with woven rattan and an armchair, as well as a flower-shaped lamp in the bedroom. These pieces work with the wood tones to create a warm, grounding base, while giving the interior a light, natural feel.

Widomska also selected several pieces with pronounced shapes. Geometric coffee tables, rounded vases and carefully chosen lights give the rooms a soft, soothing feel. Attention to the smallest details lends the flat a character of its own. With a layout tailored to the owner’s needs and a distinctly optimistic aesthetic, it offers a welcoming base for the next stage of her life.
Like this pastel flat in Warsaw’s Ursus district? Discover more projects by Izabela Widomska Interiors and get in touch with the studio directly through its PLNDesign profile.
See also:
- Crystal chandeliers light a terraced house in Szczecin, Poland
- Family home in Poland gains storage beneath its sloping ceilings