siatkowskadizajns has redesigned a 120-square-metre flat in Warsaw’s Wilanów neighbourhood for a couple, their two lively young children and a dog. He favours minimalism and practical solutions, while she loves design and plants. The renovation has transformed both the layout and the appearance of their home, combining soft minimalism with Mediterranean influences and plenty of room for play.
A new layout with Mediterranean influences
The flat required radical changes, with a completely new layout the priority. The original four-room flat had an entrance that opened directly into the kitchen and a long living room. Architect Iza Siatkowska made room for a separate utility room with a washing machine and tumble dryer, as well as an entrance lobby enclosed by minimalist glazed doors. The living area was also reconfigured into a welcoming L-shaped space, as part of a more practical layout that meets the needs of everyone in the household.

The new plan provided the basis for a harmonious interior that balances the owners’ different tastes. Inspiration came from the sunlit landscapes of southern Europe. To introduce a sense of Mediterranean lightness, siatkowskadizajns chose pale colours drawn from nature and raw materials including wood, microcement and gypsum plaster. Repeated arches and elegant mouldings give the soft minimalist interior an individual character.
Shared spaces for family life
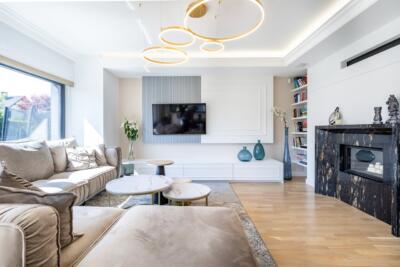
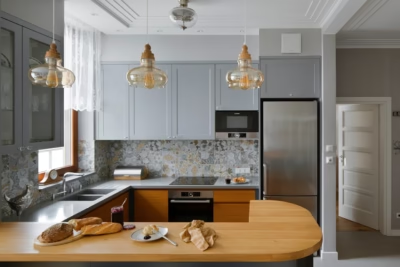
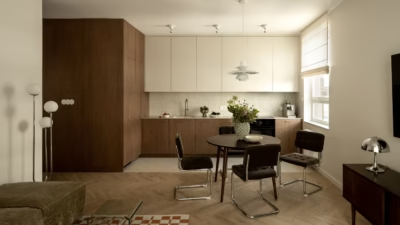
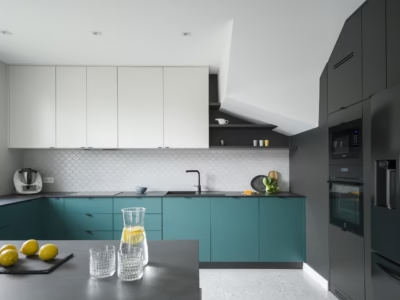
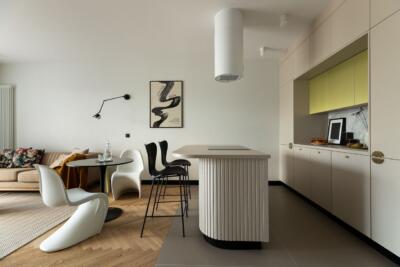
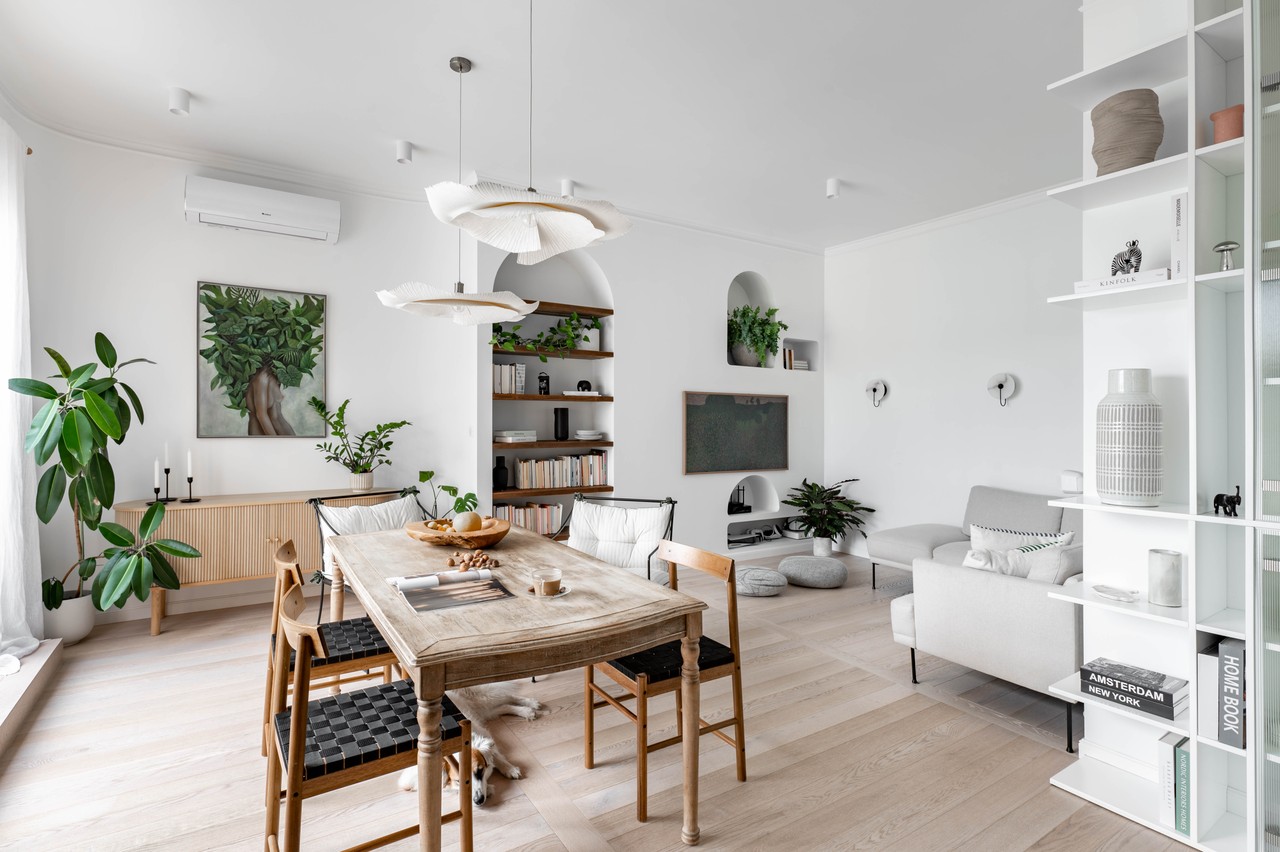
The living area, the centre of family life, begins with the kitchen. Although relatively compact, it is carefully planned for ease of use and retains a light feel. Minimalist green cabinetry incorporates a peninsula with two bar stools, complemented by a pale sintered stone worktop. Open shelves made from old timber take the place of wall cabinets. A glazed display cabinet connects the kitchen to the dining area, where the table is made from distressed wood. Further into the flat, the minimalist living room features arched niches in the wall that houses a television designed to resemble a picture.

Plants fill the living area, but the 43-square-metre terrace is where the owner’s enthusiasm for greenery finds its fullest expression. A pergola offers adjustable shade, and Mediterranean plants that tolerate strong sunlight surround the seating area. These include oleander, jasmine and eucalyptus, alongside lemon and olive trees.
The natural palette continues in the bedroom, which is finished with gypsum plaster. Its charm lies in details such as a rattan headboard, a boho-style lamp and light textiles. A wooden desk beside the window provides a practical place to work.
Spaces for play and rest
The children’s rooms are a highlight of the project. A soothing shade of green dominates their bedroom, where bespoke furniture makes full use of the available space. This includes a built-in wardrobe with a recess for a desk and a storage unit that doubles as a window seat, fulfilling one of the family’s wishes. A shelving unit stands alongside it, while arches define the sleeping area with its bunk bed.
An unusual choice was to dedicate a separate room to play. It is equipped with wall bars, a rope and a climbing wall, as well as a platform supported by a metal frame.

Bathrooms with playful details
Details chosen with the children in mind also appear in the bathroom with a shower enclosure. An irregularly shaped mirror and a whale-shaped rug enliven a restrained scheme of large-format, stone-coloured tiles and small mosaic tiles. A rhinoceros-shaped towel hook adds another charming detail.

In the larger bathroom, a lamp and a freestanding bath stand out against beige microcement. Music from ceiling speakers encourages relaxation. The flat shows how many different needs can be accommodated within a coherent family home.
Like this Wilanów flat? Discover more projects by Izabela Siatkowska of siatkowskadizajns and get in touch with the studio directly through its PLNDesign profile.
See also:
- Pastel colours and a geometric mural decorate a Warsaw flat
- Crystal chandeliers light a terraced house in Szczecin, Poland