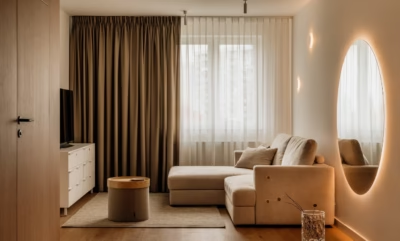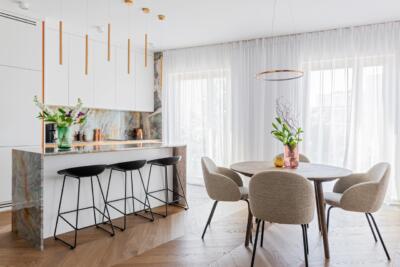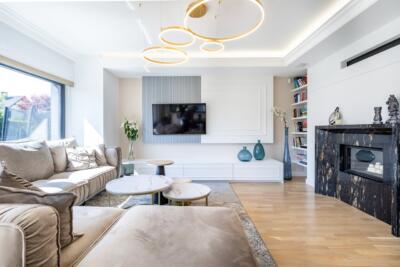
Interior design studio Anna Buczny Piękne Wnętrza has combined classical elegance with bold glamour in a 150-square-metre terraced house in Szczecin, Poland. Taking the developer’s standard specification as a starting point, the studio created an interior that moved the owner to tears.
Classical elegance, modern touches and glamour
The three-storey house gave interior architect Anna Buczny the opportunity to work with a client who knew what she wanted. An energetic woman with clear expectations, the owner sought professional help to select materials and bring her vision of a luxurious interior into a coherent whole. A staircase from Marchewka and the kitchen furniture had already been ordered, setting the stylistic direction for the scheme.

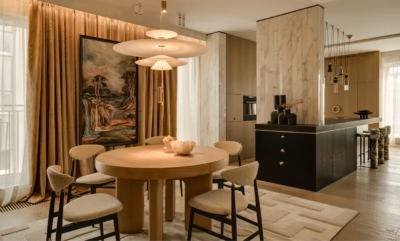
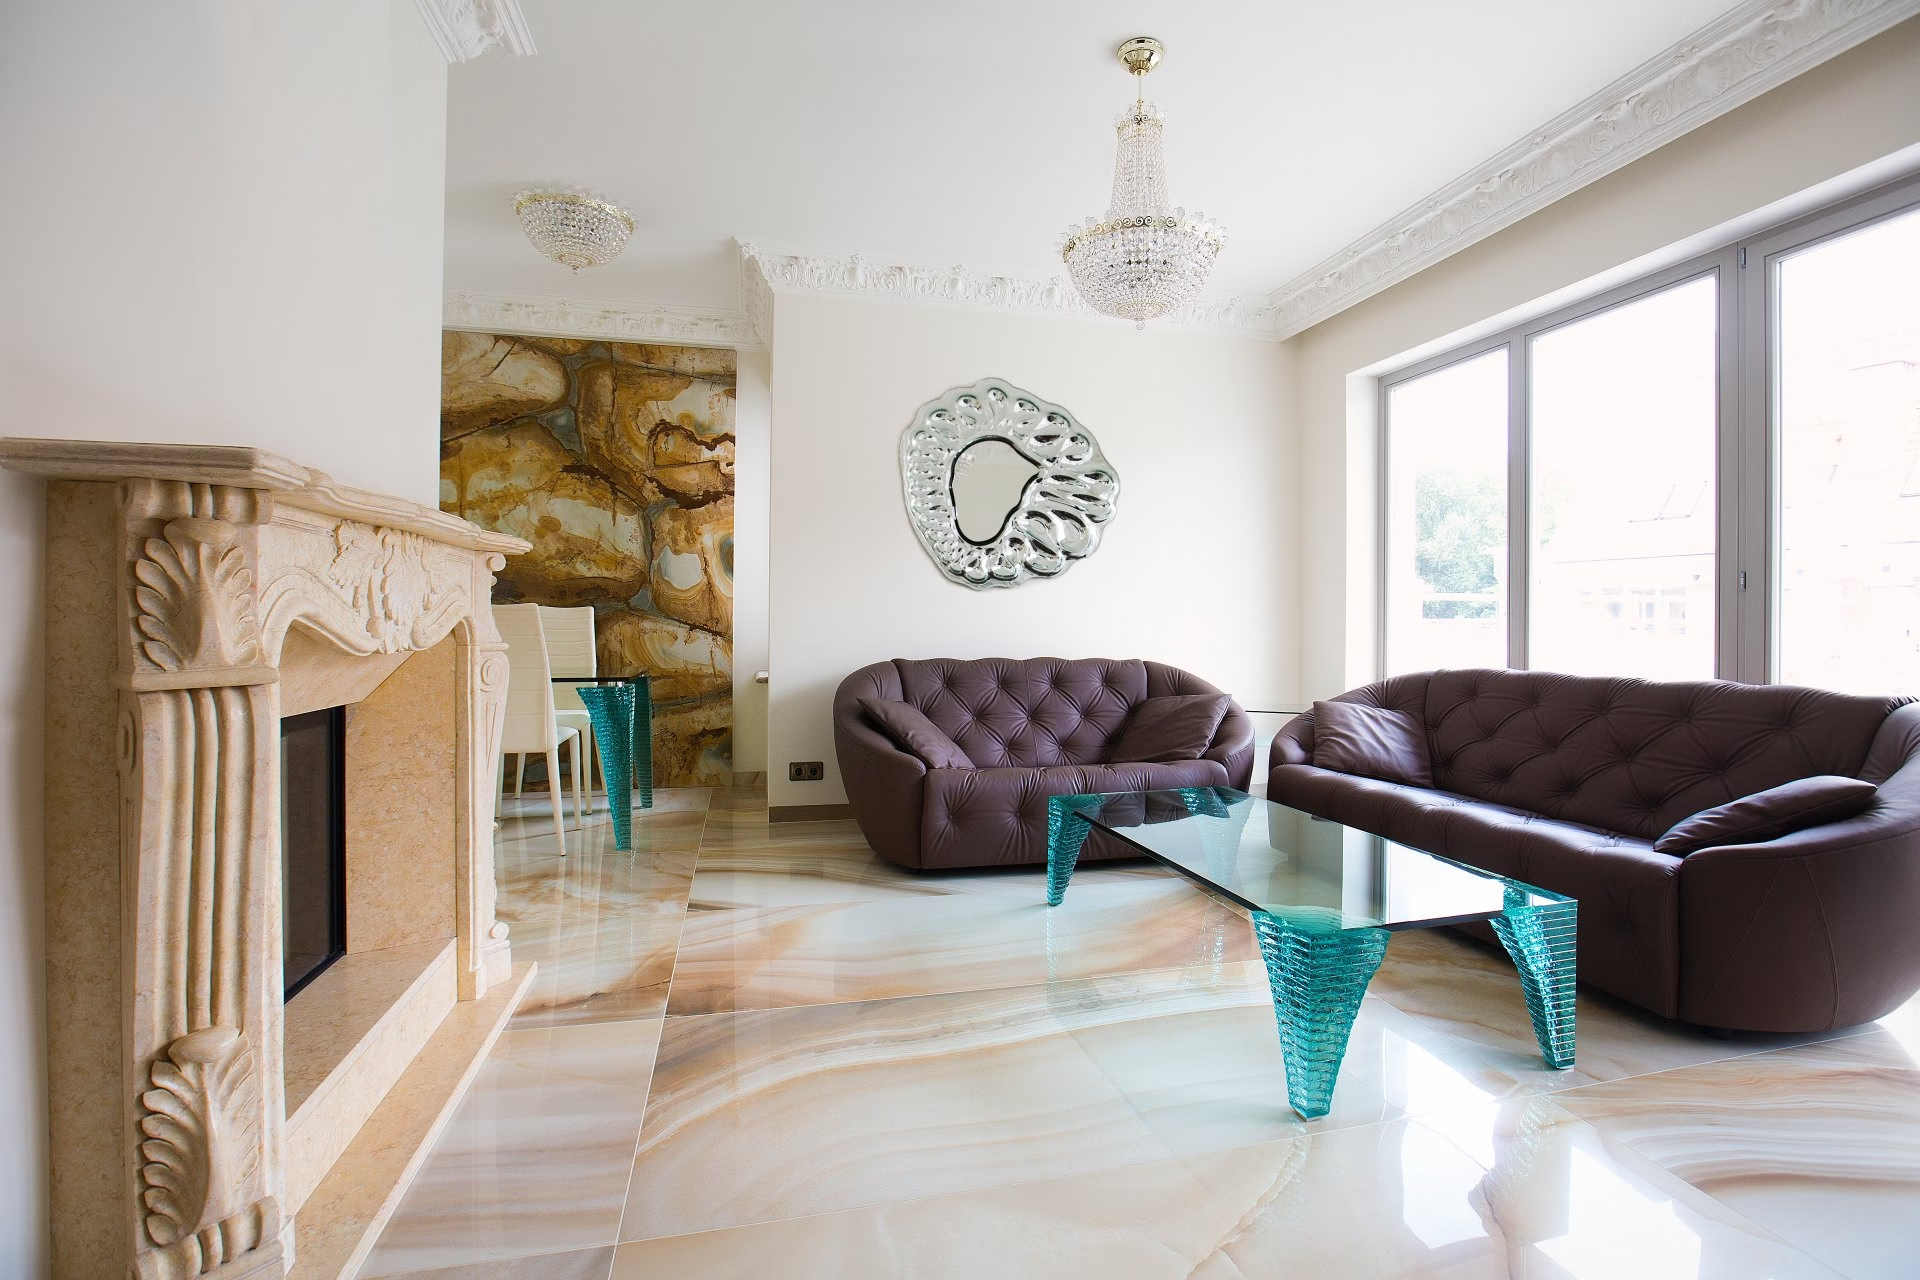
Buczny’s task was to reconcile classical character with contemporary design and glamorous touches. Premium materials and furnishings, from Italian furniture to American crystal chandeliers, were central to the approach. Glass furniture by Fiam Italia keeps the patterned floors of stone-effect porcelain tiles and a monumental marble slab in the dining area on view. Glass tables with sculptural legs, designer consoles and artistic mirrors create a refined interior in which luxury remains understated.
A layout for a family of four
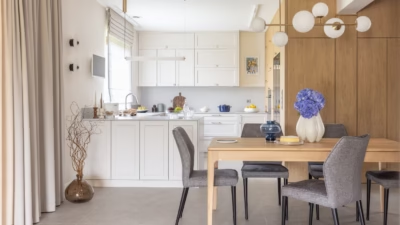
The layout was planned around the comfort of a family of four. The ground floor remains open plan, with the kitchen, dining area and living room flowing into one another to form a coherent, practical space for family life. A separate area for the two daughters contains one room for studying and play and another for sleeping. Fuchsia on selected walls contrasts with cream-coloured furniture from the Fiorentino collection.

The attic was converted into a dressing room and a home gym. A further dressing room sits between the bedrooms upstairs.
In the main bedroom, the bed has a tufted headboard upholstered in distressed leather. Lamps from Schonbek – Swarovski Group resemble amber lace and are works of art in their own right.
The bathrooms combine the Duravit 1930 collection with retro-style Axor Montreux fittings and handmade plaster mouldings. Despite their modest size, the rooms balance practical layouts with a palatial character.
Crystal lighting and brushed floorboards
Details give the interior its individual character. Some of the plaster mouldings were designed by Buczny herself, providing a setting for the high-end furnishings. Chandeliers and wall lights from Schonbek and Swarovski Lighting fill the rooms with reflected light. Wide, brushed floorboards work surprisingly well with the palatial aesthetic, tempering its grandeur.

The design process called for an individual approach. Italian manufacturers produced custom colours for the leather and furniture components, while Marchewka supplied an extensive selection of samples. The finished interior exceeded even the owner’s highest expectations: seeing her home illuminated by the crystal lights brought her to tears. The result shows how a client’s vision, professional expertise and attention to every detail can give a terraced house the character of a luxurious residence.
Products used in the project
- Staircase: Marchewka
- Glass furniture: Fiam Italia
- Cream-coloured furniture: Fiorentino collection
- Bedroom lamps: Schonbek – Swarovski Group
- Chandeliers and wall lights: Schonbek
- Chandeliers and wall lights: Swarovski Lighting
- Bathroom ceramics: Duravit 1930
- Bathroom fittings: Axor Montreux
Like this terraced house in Szczecin? Discover more projects by Anna Buczny of Beautiful Interiors and get in touch with the studio directly through its PLNDesign profile.
See also:
- Family home in Poland gains storage beneath its sloping ceilings
- Former Poznań grocery shop converted into Hartmann showroom