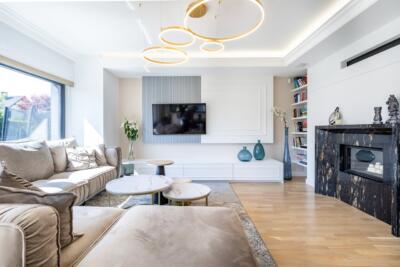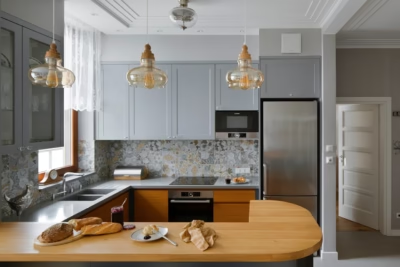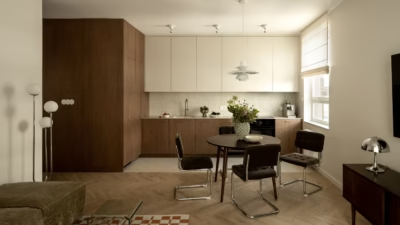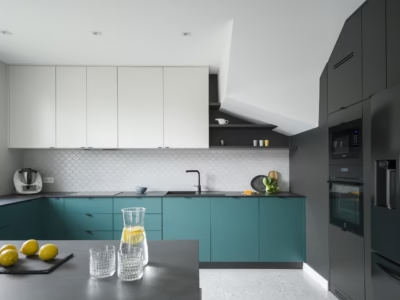
Alicja Łotysz-Pogorzelska of Wnętrza i ogrody Amaltea has redesigned the interiors of a 240-square-metre house near Mrągowo, Poland, to make everyday life more comfortable for its owners. The couple wanted their home in the Masurian countryside to be better organised, with generous storage and a contemporary interior without rustic references. Bold colours and patterns were not part of their initial plans, but the architect proposed changes to both the way the house worked and its palette. Some rooms were excluded from the photo shoot to protect the family’s privacy.
Good-quality furnishings were not enough
The nine-year-old house was home to a couple, their school-age son and a cat. Although its fittings and furniture were of good quality, several aspects had proved impractical. The kitchen cabinets stopped short of the ceiling, and too many appliances stood on the worktops. The designer sofa was uncomfortable, the son’s room needed adapting to his needs as a school pupil, and the dressing rooms, wardrobes and home office required alterations. The owners also found the pale interiors and their consistent colour palette cold and unwelcoming. They wanted more storage while retaining the spaciousness of the large living room and the rooms upstairs.

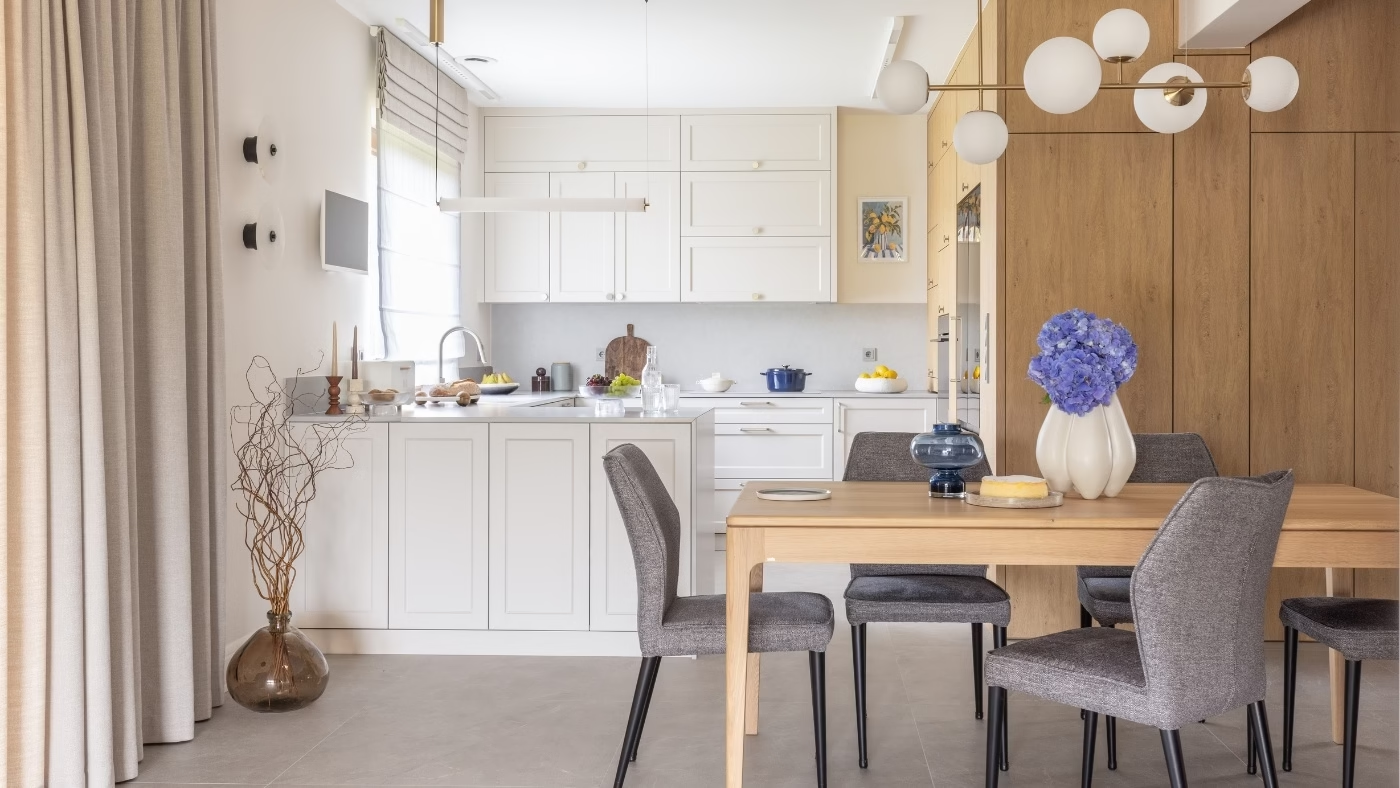
The renovation left the layout unchanged. In the kitchen, the brief called for cabinets extending to the ceiling, concealed appliances, a large fridge and durable, easy-to-clean worktops. The bathrooms and the floor tiles in the corridor, kitchen and dining room also had to be easy to maintain.
A Kler Verdi corner sofa was chosen for the living room, with resistance to the cat’s claws an important consideration when selecting the upholstery. The existing fireplace insert was retained but raised, with a new surround and outlet grilles. At the owners’ request, the black vertical radiators with glass panels also stayed. Additional furniture and curtains made them less dominant in the rooms.
Room for suitcases and skis beneath the sloping ceilings
Upstairs, the architect designed much deeper built-in storage than before, extending it into areas that had previously had none. Some wardrobes are as much as 160 centimetres deep, with space behind the hanging rails for suitcases, skis and bulky, occasionally used equipment, all still within easy reach. The joinery also brought order to the bedroom and television room, where the ceilings slope in different directions. Once the wardrobes were installed, the roof geometry became less apparent inside.
A desk, console table, chests of drawers, bedside tables, a seat and bathroom furniture were also made to the architect’s designs. The home office was additionally furnished with a small, comfortable sofa bed by MP Nidzica.

On the ground floor, joinery running from the kitchen to the dining room addressed several problems at once. It provided storage, made the stepped ceiling appear more even and incorporated a structural beam. It also concealed the entrance to a small bathroom, reducing the number of doors visible alongside one another.
The doorway between the dining room and entrance lobby was treated differently, with frosted glass replaced by clear glass with decorative bevelling. According to the architect, the owners were initially unsure about the change but pleased with the result. Both spaces receive more light, and the adjoining part of the house is visible through the door.
Blue furniture and wallpapered ceilings
The colour palette took more discussion. The architect recalls that the clients initially wanted grey and white interiors and were wary of stronger colours and patterns. They eventually agreed to pale blue, navy and other shades of blue alongside beige and grey. Blue appears in almost every room, on walls, plain and routed cabinet fronts, panelling, doors, mosaics and wallpaper. It was also used for the vanity unit, the seat in the entrance lobby, an armchair and accessories, while a green sofa was chosen for the guest room.

Oak, stone, sintered stone, glass, brass, stainless steel and textiles recur throughout the house. Durable finishes were important to the owners, as was the quality of the timber flooring. At the upstairs thresholds, floorboards were laid perpendicular to the rest.
Bold patterns and textures appear on tiles and wallpaper, which also covers some ceilings. Clouds stretch overhead in the entrance lobby, while the ground-floor bathroom has wallpaper above the tiles and across the ceiling. In the bedroom, a WonderWall wall mural sits above Orac Decor panelling on a wall that also contains the doorway to the dressing room. The panelling and door architraves were custom-finished to match one of the colours in the wallpaper.
The television room has checked wallpaper, while the corridors, home office and dressing rooms feature wallcoverings with canvas or herringbone textures. Mouldings protect the edges from peeling. In the upstairs bathroom, waterproof wallpaper was installed above the tiles. According to the architect, it improved the acoustics and made the room feel warmer.

Quieter rooms and lighting for different activities
Before the renovation, there were few textiles or other sound-absorbing materials in the house. Sound echoed through the stairwell, and the television downstairs could be heard in the rooms above. Wallpaper, curtains and upholstered furniture were introduced to address this. The open-riser timber staircase was replaced with a closed-riser zigzag staircase, and the adjacent walls were wallpapered. The owners’ brief also included air conditioning upstairs.

Lighting was planned separately for work, reading and play, for use during the day and at night, and to highlight selected parts of the interior. AQForm fittings in the kitchen and dining room provide good illumination despite projecting just four centimetres from the ceiling. Alabaster wall lights by Aromas del Campo were also installed in the dining room.
The bathroom lighting order proved the most troublesome. A glass wall light arrived in the requested colour, but the manufacturer could not paint the metal one to match the chosen sample. The architect therefore selected a colour independently, and an interiors showroom in Olsztyn with which she had a good relationship helped with painting the wall light. This allowed her to retain the planned colour.

The most significant changes to the house near Mrągowo concerned how its existing space was used. With the room layout retained, deep wardrobes beneath the sloping ceilings and joinery between the kitchen and dining room made more space for the family’s belongings.
Products used in the project
- Bathroom mosaic tiles: Raw Decor Heksalong in Głębia Oceanu and Adriatyk.
- Bedroom wall mural: WonderWall.
- Bedroom mouldings and panelling: Orac Decor.
- Floorboards in all rooms: Jawor-Parkiet with Fusion Hybrid finish.
- Doors throughout the house: Barański.
- Home office sofa bed: MP Nidzica.
- Living room corner sofa: Kler Verdi.
- Kitchen and dining room lighting: AQForm.
- Dining room wall lights: Aromas del Campo.
- Light above the kitchen peninsula: Aromas del Campo.
Like the way this family home near Mrągowo was photographed? Discover more work by Marta Behling of Pion Poziom and get in touch with the photographer directly through her PLNDesign profile.
See also:
- Former Poznań grocery shop converted into Hartmann showroom
- A kitchen peninsula extends the workspace in a Warsaw family home