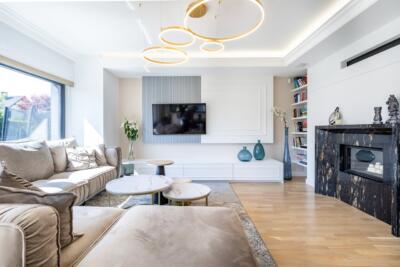
3XEL Architekci, the studio of Justyna and Patryk Ławrynowicz, has extensively remodelled a duplex flat in Poland for a family of four. Set in a building dating from the turn of the millennium, the flat had a layout that did not meet the family’s needs. Most partition walls were removed so that the interior could be planned afresh, with shared activities and gatherings on the ground floor and a quiet, private retreat upstairs.
Shared living below and quieter rooms above
The renovation involved rethinking how the different parts of the home would be used. The ground floor contains the kitchen, dining area, living room and an open study that doubles as a guest room. Its open layout accommodates everyday activities, shared meals and work. Upstairs is quieter and more private, with a bedroom and dressing room alongside the children’s area, where a bedroom connects to a playroom. This gives the children room to move freely and arrange the space themselves.
The change is apparent from the entrance, with a layout that flows more naturally and better suits contemporary ways of living. Although open, the plan clearly distinguishes the different areas without requiring further walls.

Natural oak throughout the interior
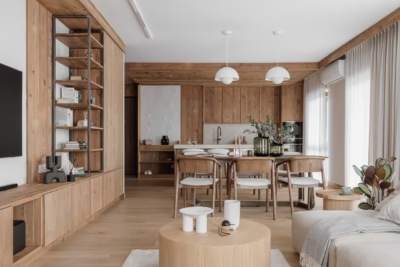
Natural oak unites the project, appearing in the joinery, doors, flooring, shelves and furniture. Used in different ways, it remains the principal material that gives the interior a sense of order. Its warm, calm tone runs through every room, creating a coherent whole.

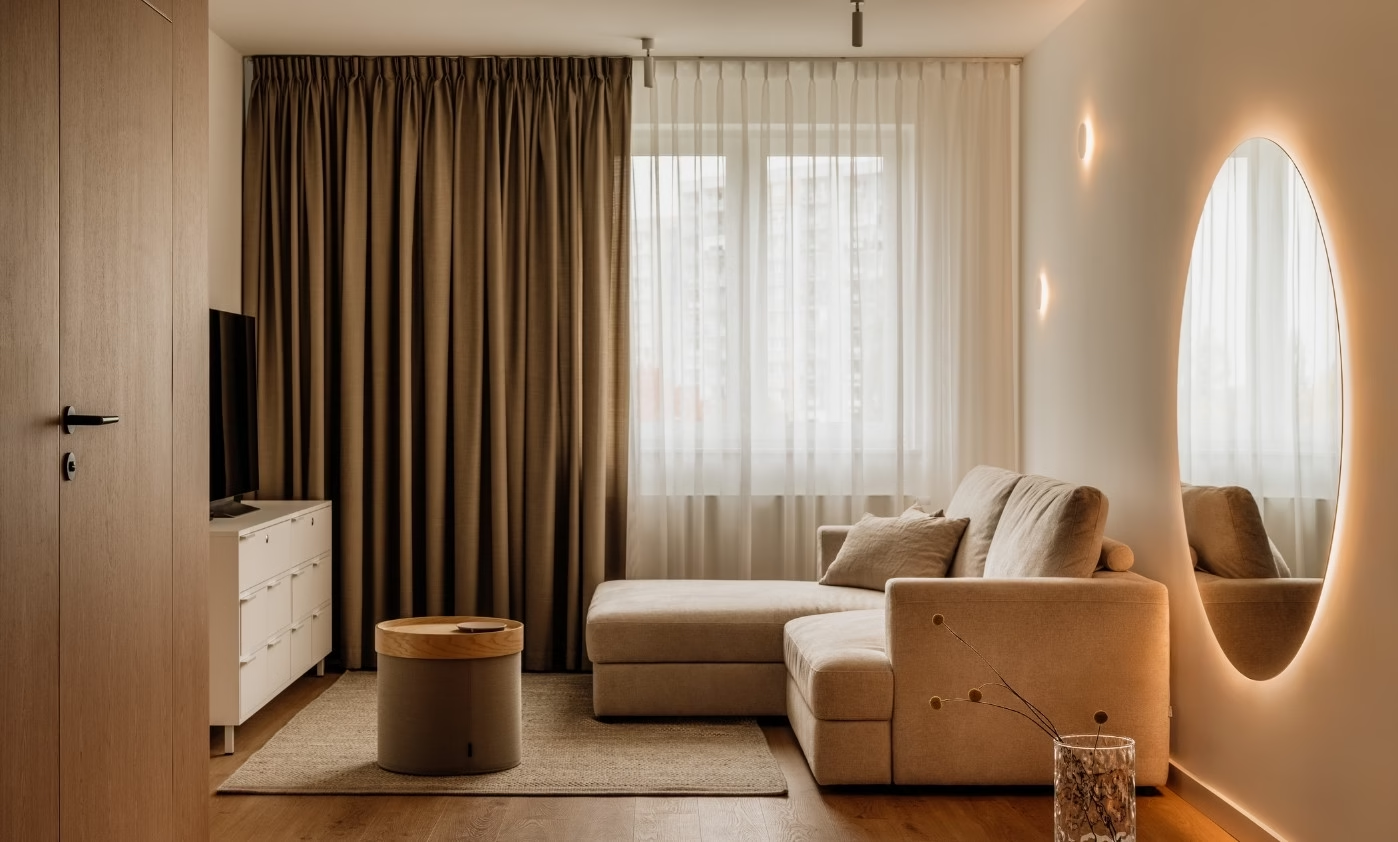
This is particularly clear on the ground floor, where the living room, dining area and kitchen are connected visually and through their materials, while retaining distinct functions. A large, backlit circular mirror reflects the living space and provides a bright focal point, giving the room a contemporary character.
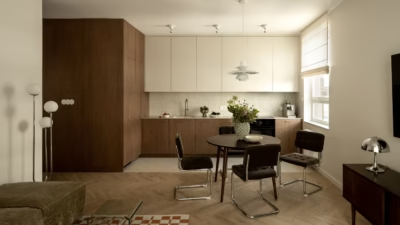
In the dining area, an oak table by Polish brand Lawaform is surrounded by Betty chairs from &tradition. The iconic Akari lamp by Vitra hangs above it, diffusing soft light through paper to warm the space and add an artistic touch.
A simple kitchen and a study behind fluted glass
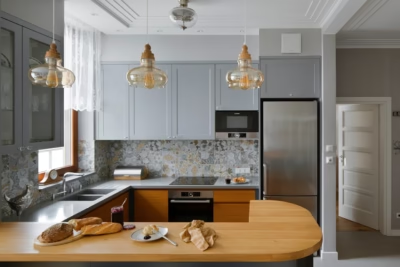
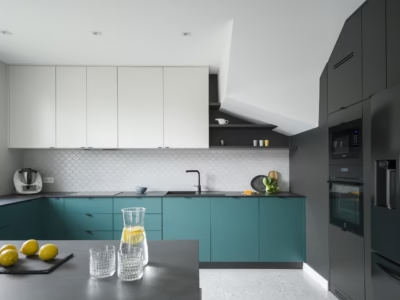
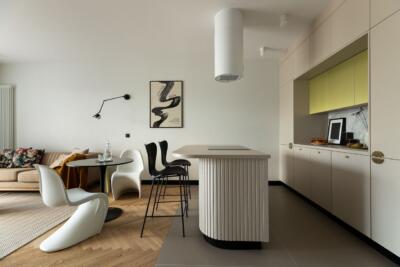
The kitchen is defined by simple forms and clear lines. Acrylic worktops emphasise its contemporary character, while pale upper cabinets and veneered base units form an orderly, coherent composition. A central island extends the kitchen area and provides a natural gathering place for a quick breakfast, a brief conversation or a pause during the day. HAY bar stools have simple, visually light forms, and a modular, modernist DCW Grass light hangs overhead.

Bespoke doors fitted with Flutes fluted glass are a key detail on the ground floor. They separate the living room from the open study, filtering light and creating a subtle, translucent boundary. A daybed by Danish brand Softline provides a place for a short rest or a more informal way of working.
A private upper floor for rest and play
The upper floor uses the same materials and proportions as the ground floor, with a distinctly more intimate atmosphere. The bedroom is designed to feel as calm as possible, with pale built-in units and a low bed platform inspired by Japanese minimalism. Discreet, focused lighting is complemented by Artemide’s classic Falkland lamp. The adjoining dressing room is laid out to be as easy to use as possible, making everyday organisation intuitive.

The children’s area has a looser layout that makes it easy to adapt how the space is used and move comfortably between activities. A pastel palette, soft textures and a neon sign reading ‘FIGLE’ (‘playful antics’) add energy while remaining in keeping with the materials used elsewhere in the flat.
The consistent use of natural oak, carefully planned details and considered lighting create a warm, elegant interior with an enduring character. The flat serves as a neutral backdrop to the family’s daily routines, responding to everyone’s needs without overshadowing the people who live there.
Products used in the project
- Oak dining table, Lawaform
- Betty chairs, &tradition
- Akari lamp, Vitra
- Bar stools, HAY
- Grass light, DCW
- Flutes fluted glass in bespoke doors
- Daybed, Softline
- Falkland lamp, Artemide
Like the way this family duplex was photographed? Discover more work by Aleksander Figiel and get in touch with the photographer directly through his PLNDesign profile.
See also:
- A flat near Estepona, Spain, gains a kitchen and Andalusian colour
- Sliding textile art conceals a television in a Warsaw penthouse