TIKA DESIGN has designed the interiors of a 250-square-metre house near Bielsko-Biała, Poland, combining a living moss wall, an organically curved staircase and carefully selected natural materials. The minimalist scheme feels warm and inviting, with styling by Eliza Mrozińska.
Natural materials and a neutral palette
Set in the Podbeskidzie region, the house balances contemporary design with domestic warmth. TIKA DESIGN chose a neutral palette of beige, grey and charcoal, punctuated by black accents. Pale timber, stone and soft fabrics give the interior its refined character.

The design process called for great precision and patience. The architects tested countless samples of fabric, tiles and stone before settling on the colour palette. Custom-coloured veneer and the timber used for the staircase reflect this attention to detail. Upstairs, oak floorboards ranging from 20 to 30 centimetres in width cover the floors, while wood-effect tiles on the ground floor provide a practical finish that maintains a consistent look.
Curved stairs and a living moss wall
The staircase is the heart of the home, with soft, organic curves and a timber balustrade set against the stark porcelain flooring by Flaviker. The contrast between austere minimalism and warm natural elements defines the interior. A living moss wall draws the eye and introduces nature into the minimalist setting.

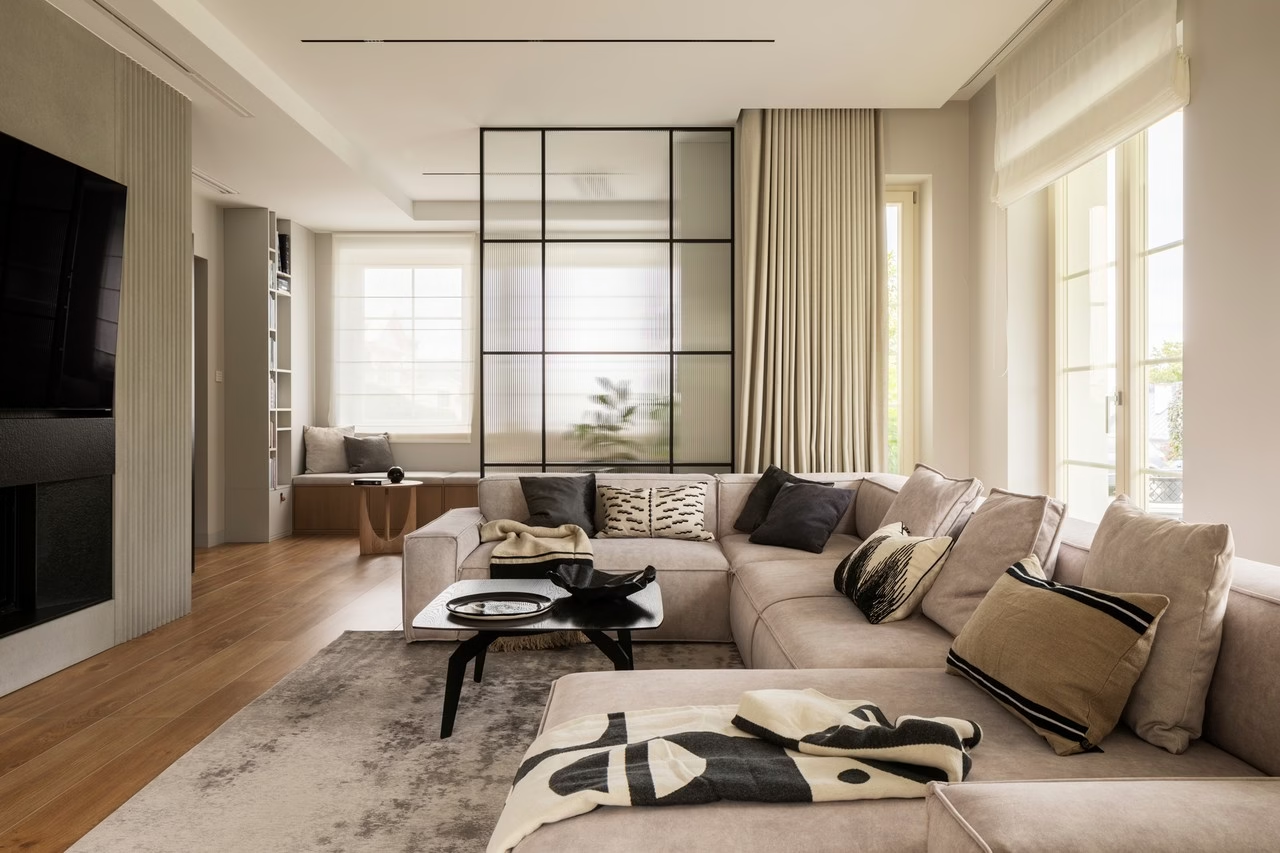
Glazed partitions and lightweight roller blinds allow light to flow through the space, subtly defining different areas without closing them off. Fluted furniture fronts, vertical slats and concrete tiles add varied textures. Rebel Wall Bellewood wallpaper, with its illustrated nature motifs, enlivens the muted scheme.
Kitchen and dining spaces
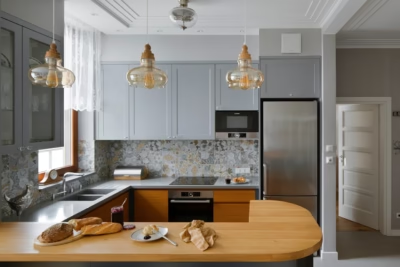
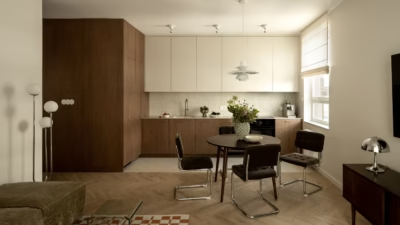
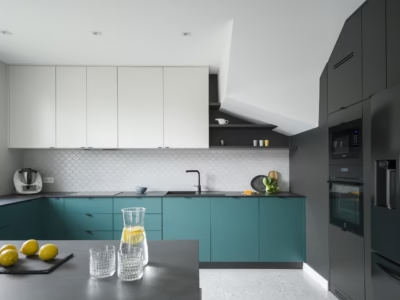
The living area is both practical and elegant. In the kitchen, natural timber cabinets complement the island’s dark stone worktop, creating a focus for everyday life in the home. A round dining table surrounded by comfortable Fameg chairs provides a setting for shared meals and long conversations over coffee.

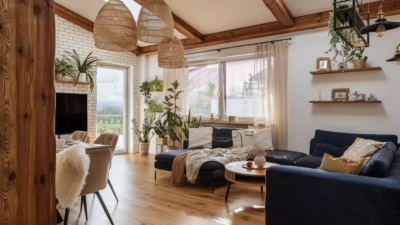
A Nobonobo sofa is a key element of the living room, accompanied by a black coffee table from the same brand and a small natural oak table by Ethnicraft. A Carpet Decor rug defines the seating area, while carefully positioned plants enliven the minimalist room.
In the bedroom, a Nobonobo bed is paired with a Chors wall light by the headboard and a Swarzędz pouffe at the dressing table. The bathrooms feature fittings by Graff and Grohe, maintaining a consistent design throughout the house. The result is a simple but characterful home that shows how contemporary minimalism can feel warm and welcoming.
Products used in the project
- Porcelain floor tiles: Flaviker
- Wallpaper: Rebel Wall Bellewood
- Dining chairs: Fameg
- Sofa: Nobonobo
- Black coffee table: Nobonobo
- Natural oak table: Ethnicraft
- Rug: Carpet Decor
- Bed: Nobonobo
- Wall light by the headboard: Chors
- Pouffe: Swarzędz
- Bathroom fittings: Graff
- Bathroom fittings: Grohe
Like this house with its moss-covered feature wall? Discover more projects by TIKA Design and get in touch with the studio directly through its PLNDesign profile.
See also:
- A shifted doorway makes space for bedroom storage in a Łódź flat
- A glass-clad column divides the living area of a Łódź flat