Kreatywne 3 has designed a rental flat in Kraków that combines Japandi styling with classical accents. Minimalism enriched by subtle, original details makes it an ideal home to let, with timeless elegance and a practical layout.
Japandi in Kraków with natural wood and stone
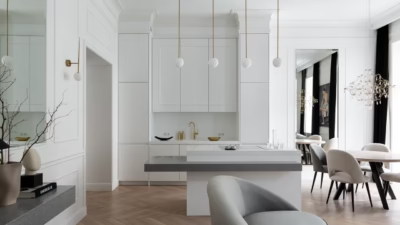
The flat occupies a modern building in Kraków. Although it was designed for letting, the owners chose solutions worthy of the best private homes. The interior combines the Japandi approach, blending Japanese minimalism with Scandinavian warmth and cosiness, with classical accents that give it timeless elegance. A balanced palette of natural wood, white and carefully chosen dark accents underpins the scheme.

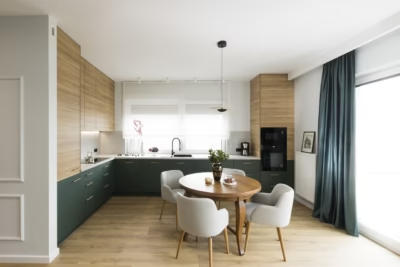
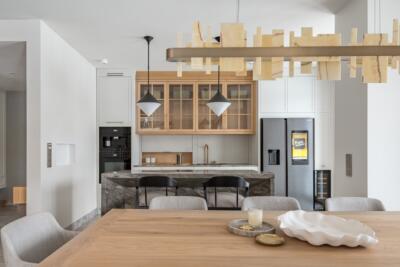
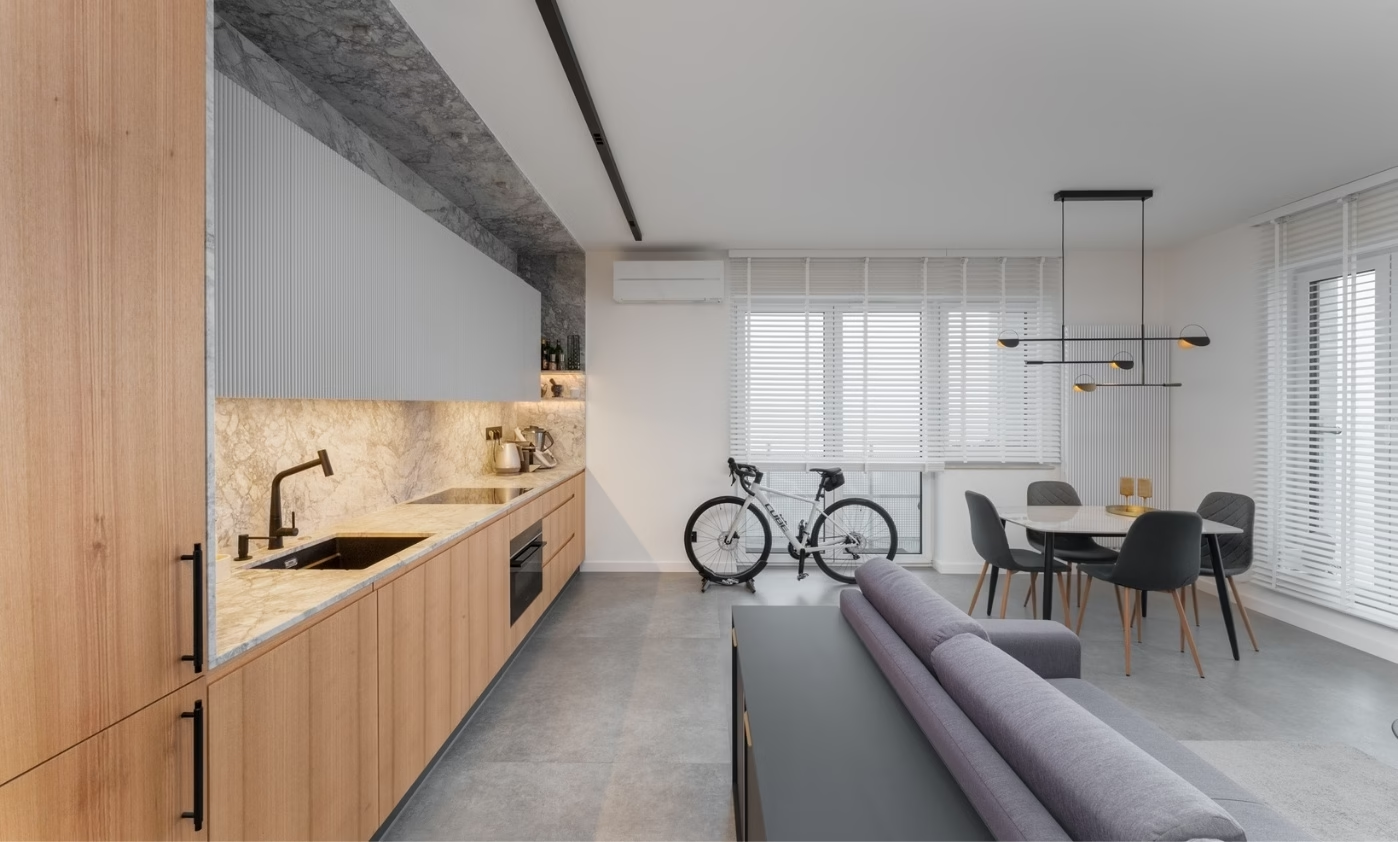
The kitchen is the flat’s focal point. The base and tall units are faced with natural eucalyptus veneer with a pronounced grain. A grey-and-white Calacatta Grey stone surround connects to the worktop to form a single, monolithic volume. Fluted fronts on the wall units introduce a subtle texture and give the cabinetry an orderly rhythm without disrupting its minimalist appearance.
Large-format Cotto Tuscania Grey Soul floor tiles, with a texture resembling concrete, reinforce the contemporary approach. LED lighting beneath the wall units illuminates the worktop, making it easier to use.
Daylight and furnishings in the living area
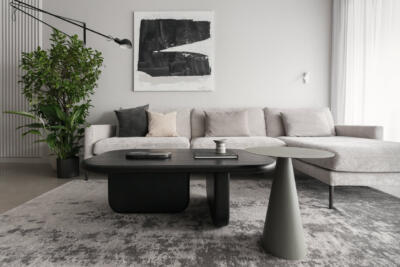
Floor-to-ceiling glazing fills the space with light and draws attention to the selected furnishings. In the living room, a grey corner sofa contrasts with a eucalyptus-veneered feature wall fitted with an Aromas wall light. A minimalist media unit defines the television area and leads towards the dining space, where a Bolia Leaves pendant light provides a clear graphic accent.

The designers at Kreatywne 3 paid close attention to every detail, including in the bathroom, where a restrained palette centres on large-format La Fenice X-Metal tiles in Palladio. The shower area is lined with understated Equipe Coco Amber tiles, glossy at the top, where they reflect the light beautifully, and matt below. ROCA sanitaryware and AXOR taps complete the scheme, both synonymous with quality and elegance.
Private spaces planned for tenants’ comfort
Strong contrasts define the minimalist entrance hall, where deep black cupboards and doors are set against a pale concrete floor. Linear track lighting recessed into the ceiling brings order to the space and emphasises its geometry, while a large mirror makes the narrow corridor feel wider. Built-in storage along both sides provides plenty of room for belongings and helps keep the hall tidy.

The main bedroom has an exceptionally large built-in wardrobe. Its matt dark-grey fronts and the entrance door form an almost continuous wall. In the second bedroom, Stormy Sky wallpaper by Wallcolors is an unexpected feature, with watercolour clouds in blue and grey providing a calm backdrop above the bed. A panelled surround, pale blue bedside tables and minimalist Stick wall lights by Labra form a considered composition.
Kreatywne 3’s flat shows how a versatile interior can combine a high standard of workmanship with practical design. With its attention to detail, fine materials and consistent minimalist approach, the Kraków flat sets new standards for rental interiors. Eucalyptus veneer, Calacatta Grey stone and designer furnishings ensure that the space will remain relevant as successive tenants’ tastes change.
Products used in the project
- Calacatta Grey stone
- Grey Soul floor tiles: Cotto Tuscania
- Wall light: Aromas
- Leaves pendant light: Bolia
- X-Metal tiles in Palladio: La Fenice
- Coco Amber tiles: Equipe
- Sanitaryware: ROCA
- Taps: AXOR
- Stormy Sky wallpaper: Wallcolors
- Stick wall lights: Labra
Like this Japandi-inspired rental flat in Kraków? Discover more projects by Kreatywne 3 and get in touch with the studio directly through its PLNDesign profile.
See also:
- Double-sided storage separates hall and kitchen in a Gdańsk flat
- Patagonia sintered stone clads a kitchen in Gdynia, Poland