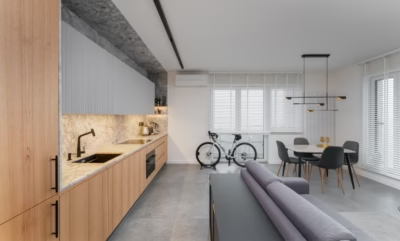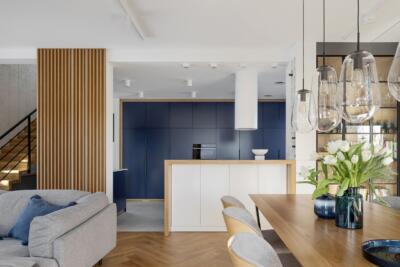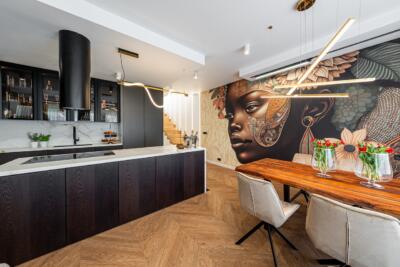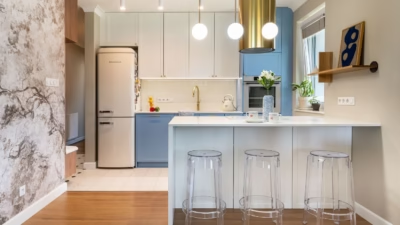
Loft Kolasiński designed the interiors and some of the furniture and accessories for a 70-square-metre flat overlooking Kanał Żeglugowy in a leafy suburban district of Wrocław. Its owner, whose demanding job carries considerable responsibility, wanted a minimalist home where she could unwind away from everyday stresses, with as few visual distractions as possible.
Sleeping, dressing and reading in one space
The flat has an unconventional layout organised around two main rooms. In one, small partitions separate a bedroom, enclosed and open dressing areas, a bathing area with a bath and shower, and a library with a workspace. The other accommodates the kitchen and living room, opening onto a large terrace overlooking the canal. A separate WC completes the layout.

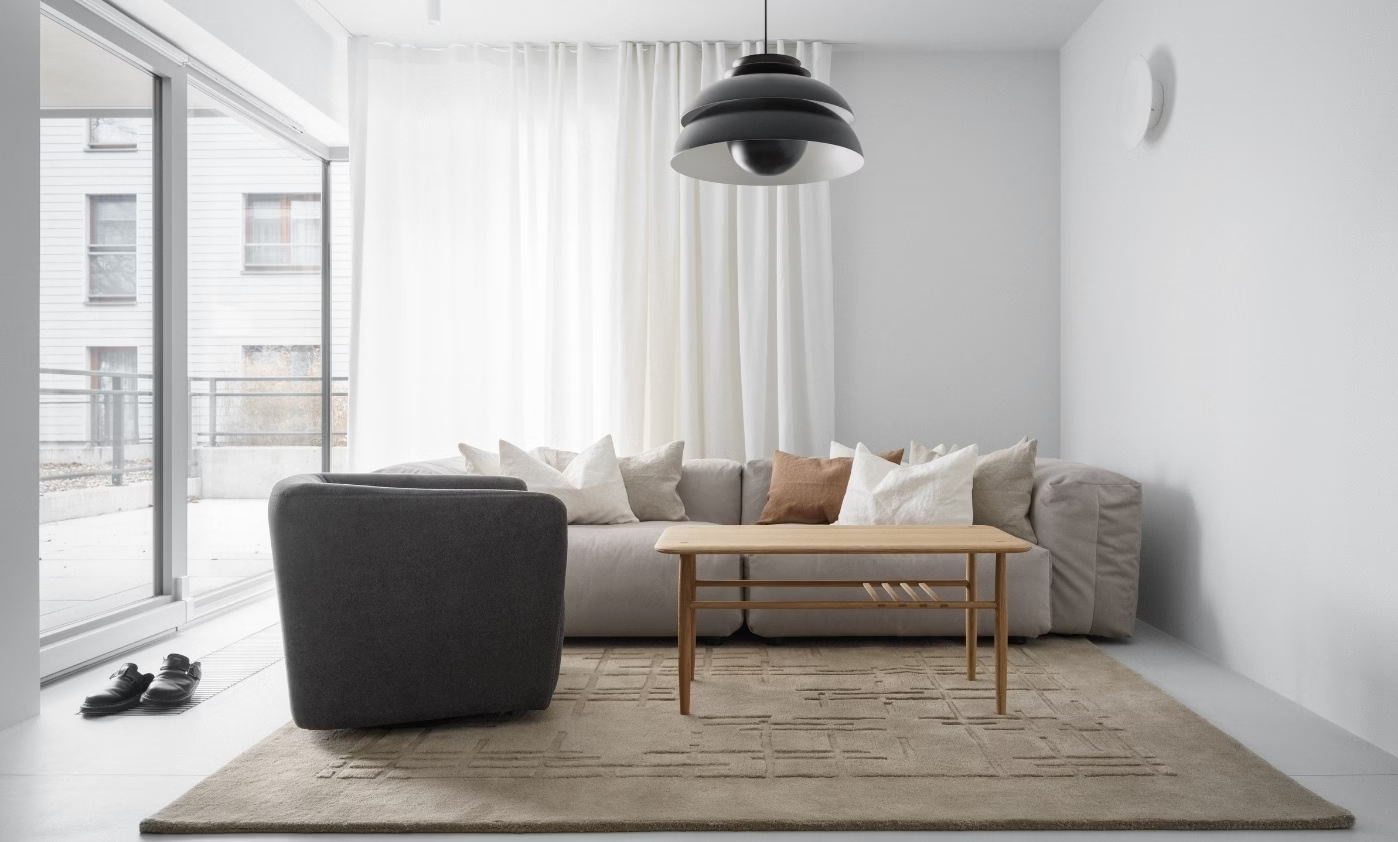
The lighting scheme provides options for both practical tasks and setting the atmosphere to suit different occasions. It includes pieces by established designers, among them Jørn Utzon’s Concert ceiling light for Fritz Hansen and an Arne Jacobsen wall light for Louis Poulsen, alongside fittings by Danish brand Vipp.
A muted palette and built-in units that blend into the walls
Off-white, grey and graphite tones dominate the interior. To keep the forms visually clean, all the large built-in units were painted in the same grey-tinged white as the walls. The exceptions are two kitchen units with graphite-coloured valchromat fronts. All the freestanding furniture is made from wood and oak veneers, bringing warmth to the space and balancing the cool palette.

Loft Kolasiński designed the coffee table, mirrors, library shelving, desk, open wardrobe, and kitchen and bathroom furniture specifically for the project, with the pieces made by Wood Effect and WoodMaker. The living room features a rug from the studio’s Symmetry collection for Danish brand Massimo Copenhagen, while the dining area is furnished with a table and chairs designed by Hans J. Wegner for Carl Hansen & Son. The result is a minimalist retreat beside the canal, offering the space to rest that is sometimes needed most.
Products used in the project
- Concert ceiling light: Fritz Hansen, designed by Jørn Utzon.
- Wall light: Louis Poulsen, designed by Arne Jacobsen.
- Lighting: Vipp.
- Furniture and accessories: Wood Effect and WoodMaker, designed by Loft Kolasiński.
- Symmetry rug: Massimo Copenhagen, designed by Loft Kolasiński.
- Dining table and chairs: Carl Hansen & Son, designed by Hans J. Wegner.
Like this Wrocław flat overlooking the canal? Discover more projects by Loft Kolasiński and get in touch with the studio directly through its PLNDesign profile.
See also:
- Eucalyptus veneer lines a Japandi rental flat in Kraków
- Double-sided storage separates hall and kitchen in a Gdańsk flat