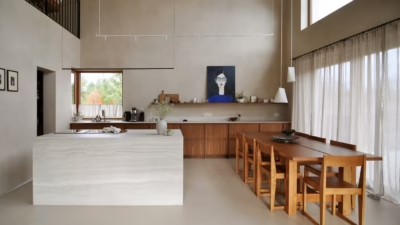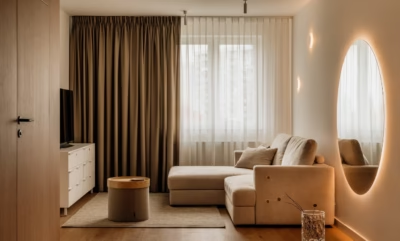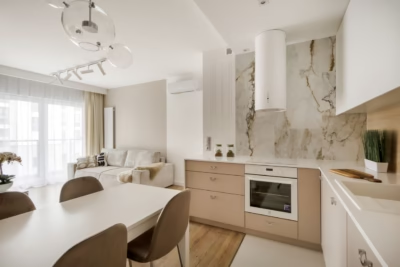
Michał Szuba of SZUBA Studio has designed the 300-square-metre interiors of Noa Pilates, a Pilates studio and café in Poznań opened by a mother and her two daughters. Alongside rooms for classes, the interior architect planned spaces for rest and conversation. The owners wanted an interior that would look good on Instagram but, above all, work well day to day.
Two units left empty for 10 years
Noa Pilates occupies two ground-floor units in a residential building dating from 2015. They had stood empty for 10 years, still in shell-and-core condition with the interiors unfinished. The owners planned professionally led classes and a café around which a community could develop. They wanted an original interior without a sugary aesthetic, welcoming people regardless of age, gender or experience. Comfort and calm mattered more than luxury, but the space also needed to give people energy for exercise.

The units were combined, but numerous columns and beams, changes in floor level and different roof structures made it difficult to accommodate all the required functions. Szuba concealed the columns in curved recesses and used similarly curved walls, especially along circulation routes, to soften the geometry of the existing space.
Clay plaster and microcement flooring are used throughout the studio, with the palette limited to beige, burgundy and brown. According to the architect, the client was knowledgeable about interiors and open to experimentation.
A café with its own street entrance
The street entrance opens directly into the café, which welcomes everyone, including people who do not attend classes. Visitors can sit on a bar stool by the window, at a smaller table or around a large wooden table seating eight. The rest of the studio is reserved for class participants, while public toilets can also be reached from the café.

The café has a burgundy ceiling and decorative lights by Aromas and Marset. The tables, with Rosso Levante marble tops, are custom designs by Szuba. The counter by the window is finished in ceramic tiles, while the café bar recess is lined with WOW tiles. Wallpaper covers the other recesses to give the café a warmer feel.
Large glazed doors connect the café to a multifunctional room used for mat Pilates and barre classes. The studio also offers exercises focused on breathing.
Burgundy ceilings and light through Italian glass blocks
In the mat Pilates room, the ceiling and services are burgundy, while recesses conceal the structural columns. Delicate curtains make the space feel cosier. One wall is built from glass blocks imported specially from Italy. Diffused light passes through the blocks from the room into a coffee corner at the centre of the studio.
Here, class participants can sit, talk and have coffee or matcha. A display of clothing and gifts stands nearby. The premises also include a café back-of-house area, a dishwashing room and a staff room.

From changing rooms to a studio with a view
Further inside are two changing rooms with similar functions but different colour schemes. The women’s changing room is light and spacious, with numerous mirrors and an ‘Instagram-friendly’ dressing table, as well as showers and toilets. The men’s changing room uses dark wood, with plaster and tiles in shades of chocolate brown. Despite the darker colours, it remains warm and cosy.
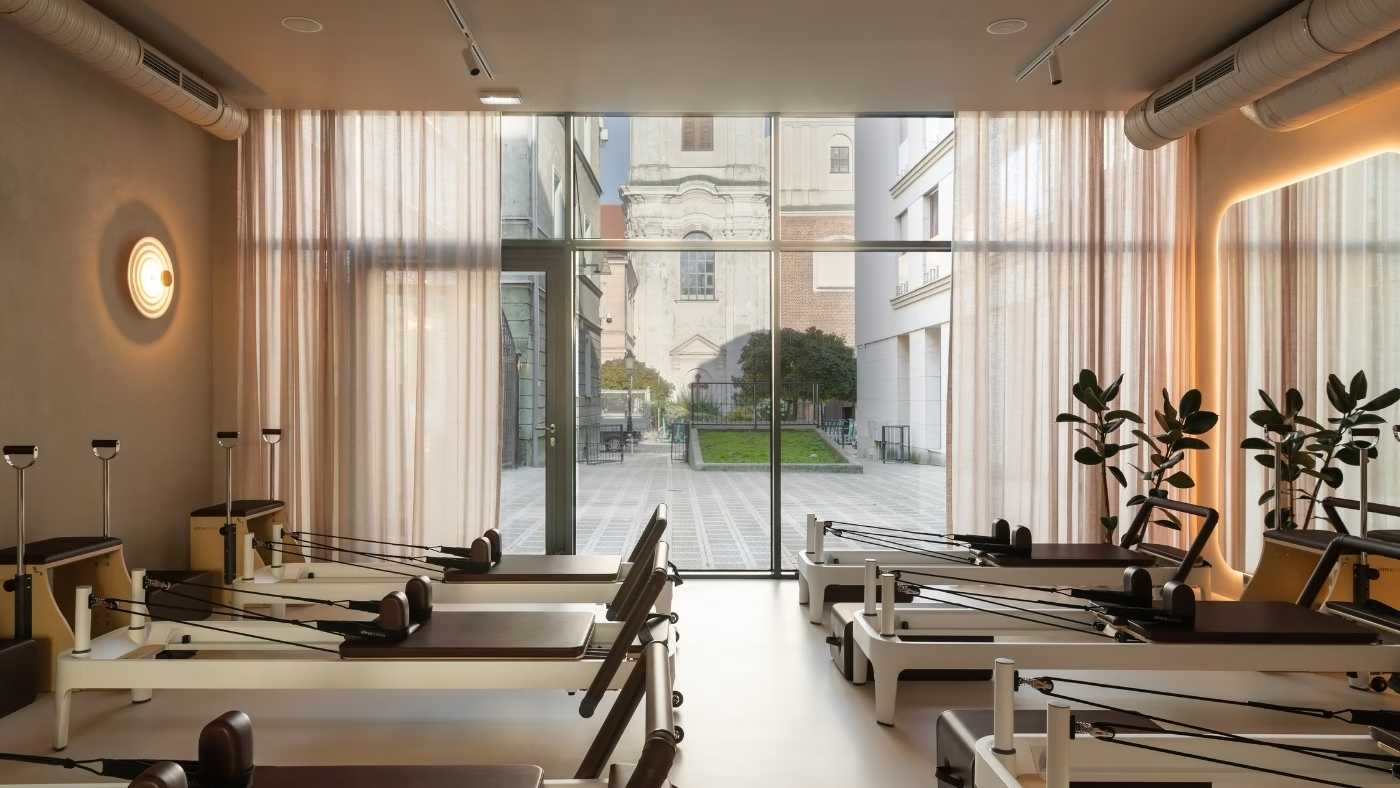
On the way to the main studio is an intimate room for one-to-one classes. It is darker, with decorative lighting. The reformer room sits at the far end of the studio, so participants must walk through the entire premises to reach it. Glazing extends across the full elevation, overlooking a historic church. Szuba identifies this view as one of the project’s most memorable features.

The bright room also features decorative glass blocks, and the reformers were colour-matched to the interior. Szuba says the women who attend classes post Instagram Stories from the studio every day.
For the mother and her daughters, the studio was also to be a place to meet and unwind. The public café and separate coffee corner for class participants were planned with this in mind.
Products used in the project
- Tiles in the café bar recess: WOW
- Bathroom tiles: WOW, 41zero42 and APE Grupo
- Glazed doors in the café: Furmaniak
- Bathroom basins: Simas
- Bathroom taps: Deante
- Café chairs and bar stools: NG Design
- Console tables in the changing rooms: Smreki
- Caramel wall lights in the café: Marset
- Light fittings above the bar and table: Aromas
- Wall lights in the communal areas, reformer room and women’s changing room: Aromas
- Pendant light in the women’s changing room: Marset
Lighting selection in collaboration with LUMI Studio.
Like this Pilates studio in Poznań? Discover more projects by Michał Szuba of Szuba Studio and get in touch with the studio directly through its PLNDesign profile.
See also:
- Bedroom, bath and library share one room in a Wrocław flat
- Eucalyptus veneer lines a Japandi rental flat in Kraków