Edyta Sowińska Interior Design has designed the interiors of a 250-square-metre holiday cabin in Høgevarde, Norway, for Polish entrepreneurs. Set amid the quiet, rugged beauty of the Norwegian mountains, the luxurious home fulfils the owners’ dream of a retreat with five guest bedrooms and a private spa.
A contemporary take on the Norwegian mountain cabin
The cabin stands 1,450 metres above sea level in the picturesque setting of Høgevarde and offers a contemporary interpretation of Norway’s traditional mountain homes. Its owners, who live in Oslo, wanted a comfortable retreat where family and friends could escape city life. The result is an elegant interior with a close connection to the surrounding landscape.

Built entirely from timber and topped with a grass-covered roof, the house sits comfortably within its mountain setting. Large windows frame breathtaking views and strengthen the connection to nature. Inside, the material palette centres on timber, stone and high-quality fabrics, predominantly wool and linen.
An open-plan living area with mountain views
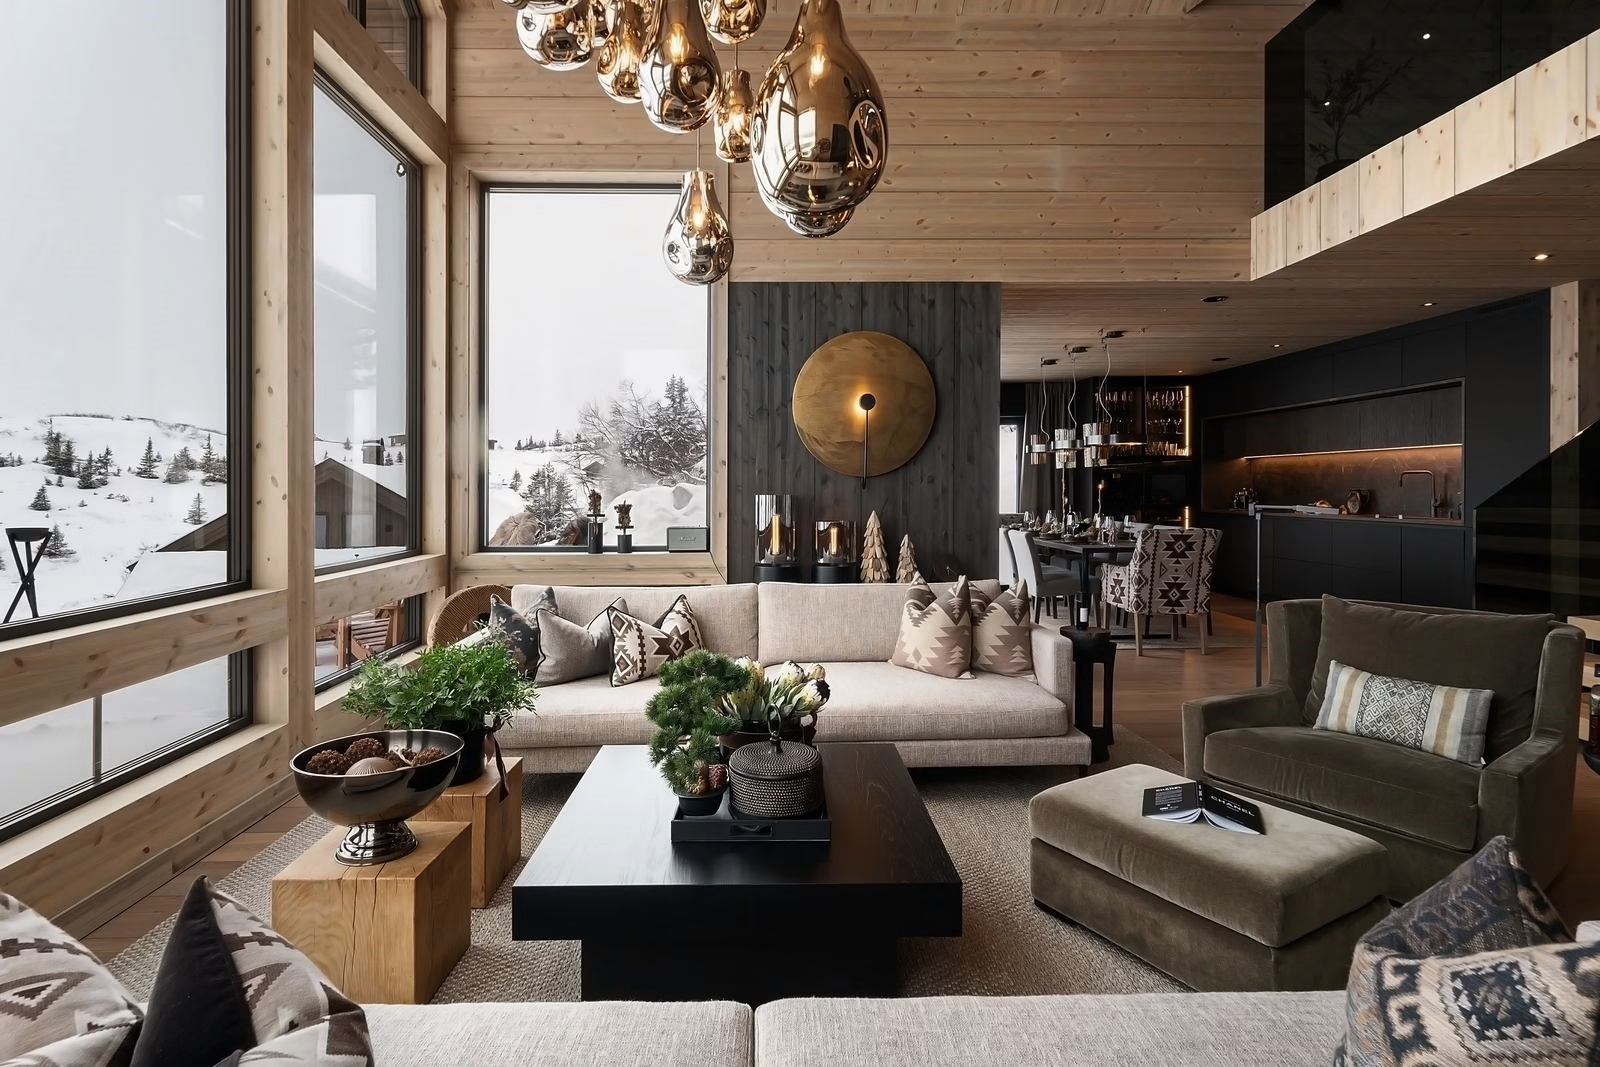
The open-plan living area is the centre of the house, with the sitting room flowing into the kitchen and dining space. Luxury furniture by Norwegian brand Slettvoll includes comfortable wool-upholstered sofas and a velour armchair for evenings beside the Focus Creation fireplace. Glass lights by Bomma illuminate the sitting room, while a round, gold-coloured Slettvoll wall light provides a focal point.

The individually designed kitchen pairs matt black Forner fronts with an anti-fingerprint coating and fluted natural wood veneer. Appliances are by Miele, and an illuminated glass-fronted cabinet displays glassware and wine. A Slettvoll table and chairs occupy the centre of the kitchen, with views towards the mountains and pendant lights by Italian brand Vistosi suspended overhead.
Private rooms, guest bedrooms and a spa
The owners’ private quarters are separate from the guest accommodation for greater comfort. In the principal bedroom, a comfortable Jensen Beds bed with a decorative headboard is accompanied by Artwood bedside lamps and Hastens accessories. The adjoining bathroom has a rich, dark palette, with Kronos Ceramiche tiles, timber, Italian brassware by Rubinetterie Treemme and sanitaryware by NIC design.
There are five guest bedrooms and two further bathrooms, one of which includes a sauna. A mezzanine accommodates a television area, a study with a desk and a Bollo armchair by Fogia, and four built-in beds for children. A private spa was particularly important to the owners: the bathroom with the sauna opens directly onto a terrace with an outdoor hot tub.

A consistent palette of warm colours gives the house a cosy atmosphere. Changing daylight alters the mood of the rooms throughout the day, while atmospheric lighting keeps them welcoming after dark. The owners say the finished home exceeded their expectations, offering the luxury they had hoped for alongside comfort, practicality and a timeless design.
Products used in the project
- Wool-upholstered sofas: Slettvoll
- Velour armchair: Slettvoll
- Fireplace: Focus Creation
- Glass lighting: Bomma
- Round, gold-coloured wall light: Slettvoll
- Matt black kitchen fronts with an anti-fingerprint coating: Forner
- Kitchen appliances: Miele
- Dining table and chairs: Slettvoll
- Pendant lights above the dining table: Vistosi
- Bed with a decorative headboard: Jensen Beds
- Bedside lamps: Artwood
- Bedroom accessories: Hastens
- Bathroom tiles: Kronos Ceramiche
- Bathroom brassware: Rubinetterie Treemme
- Sanitaryware: NIC design
- Bollo armchair: Fogia
Inspired by this Norwegian cabin? Discover more projects by Edyta Sowińska and get in touch with the studio directly through its PLNDesign profile.
See also:
- Kraków rental flat repeats curves in furniture, mirrors and wallpaper
- Laura Kozak uses sage and emerald green in a Wrocław mezzanine flat