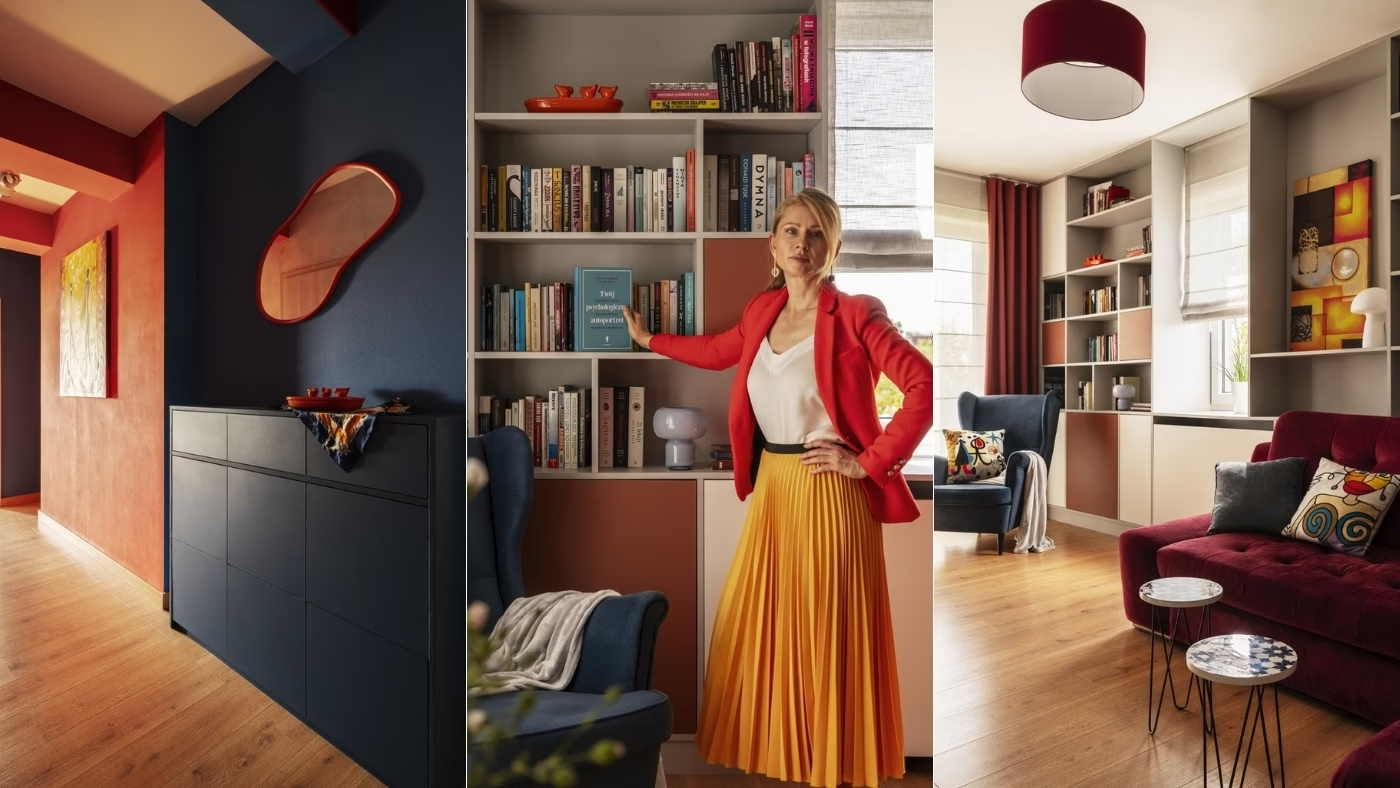
Ewa Warot and Anna Rogowska of ER DESIGN have redesigned a 58-square-metre flat in Zabrze, Poland, drawing on Pedro Almodóvar’s films and a dress belonging to one of the owners. Orange, burgundy and blue run through the interior, which keeps the existing layout and was completed on a limited budget. Owners Ola and Jarek wanted a more practical home that would also bring them joy.
Colour within an unchanged layout
The clients were clear about the brief from the outset. They wanted to retain the layout of the 58-square-metre flat because they were used to how the rooms worked and felt comfortable with it. The ambition was otherwise a complete transformation: Ola and Jarek wanted a colourful interior with character that would work better day to day.

The palette drew on Almodóvar’s films and the orange, burgundy and blue of the client’s dress. Translating this combination from fabric to walls, ceilings and furniture proved an interesting challenge. These colours are rarely used together in interiors, and designing clothes follows different rules from designing spaces for everyday life. The scheme also had to accommodate existing elements: a burgundy sofa, a navy-blue armchair, the timber floor and some of the lighting.
With the room layout fixed, the designers used shelving and built-in furniture to improve how the flat worked. These elements introduced colour and visually defined different areas while keeping costs relatively low.
Contrasting colours and a reading nook
The strongest contrasts appear at the entrance, where orange meets blue. Colour extends across the walls and ceiling, as well as the furniture and accessories.
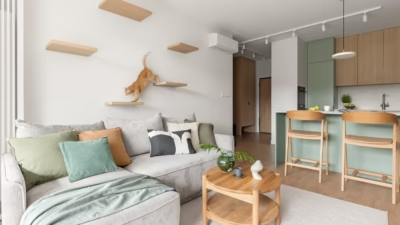
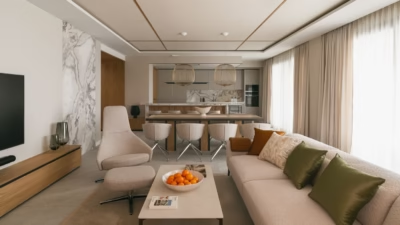
The designers introduced a slightly muted orange to the living room, where the burgundy sofa and navy-blue armchair were retained. The unusual combination works well, with orange used for built-in furniture along the entire wall behind the sofa and around the window and television. The units provide extra storage and display space while defining an inviting reading area.

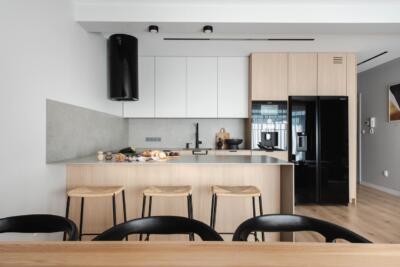
The dining area is deliberately neutral, with a timber table and chairs chosen to match the floor and colour confined to accessories. The kitchen alcove is similarly restrained, with light-grey base and wall cabinets. Here, a black-and-white mosaic, a motif characteristic of Almodóvar’s films, takes the place of bold colour. This balance prevents the stronger tones from becoming tiring and makes the function of each area clear.
Bedroom geometry and a calmer bathroom
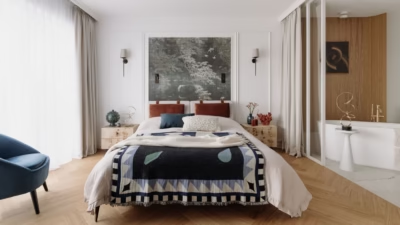
The owners wanted the bedroom to be colourful and unconventional, so the designers chose slightly muted shades of burgundy and blue. Geometric motifs extend from the wall onto the ceiling, enclosing the bed in colour. Built-in furniture along the wall containing the doorway and around the bed provides ample storage. Concealed cupboards on either side of the headboard keep books for bedtime reading close at hand.

The bathroom is the calmest room in the flat. Navy and grey offer a respite from the intense colours elsewhere, balancing energy with calm. As in Almodóvar’s films, colour has a specific role here: it organises the space, defines functions and gives the interior personality. The Zabrze flat shows that a small floor area and an existing layout need not limit bold design decisions.
Like this Zabrze flat? Discover more projects by ER Design and get in touch with the studio directly through its PLNDesign profile.
See also:
- Larger windows brighten a 1990s terraced house in Warsaw
- Onyx-effect tiles clad a ventilation shaft in Białystok, Poland