Architect Aneta Bańkowska of Indesign has redesigned a flat in Gdańsk for family holidays, festive breaks and short stays. High up in an apartment building, it has views across the city and towards the cliff at Orłowo. The design draws on the comforts of a good hotel and the character of a private art gallery, most clearly expressed in an open layout where only large glazed doors separate the bedroom from the living room.
An open layout with a bedroom behind glass
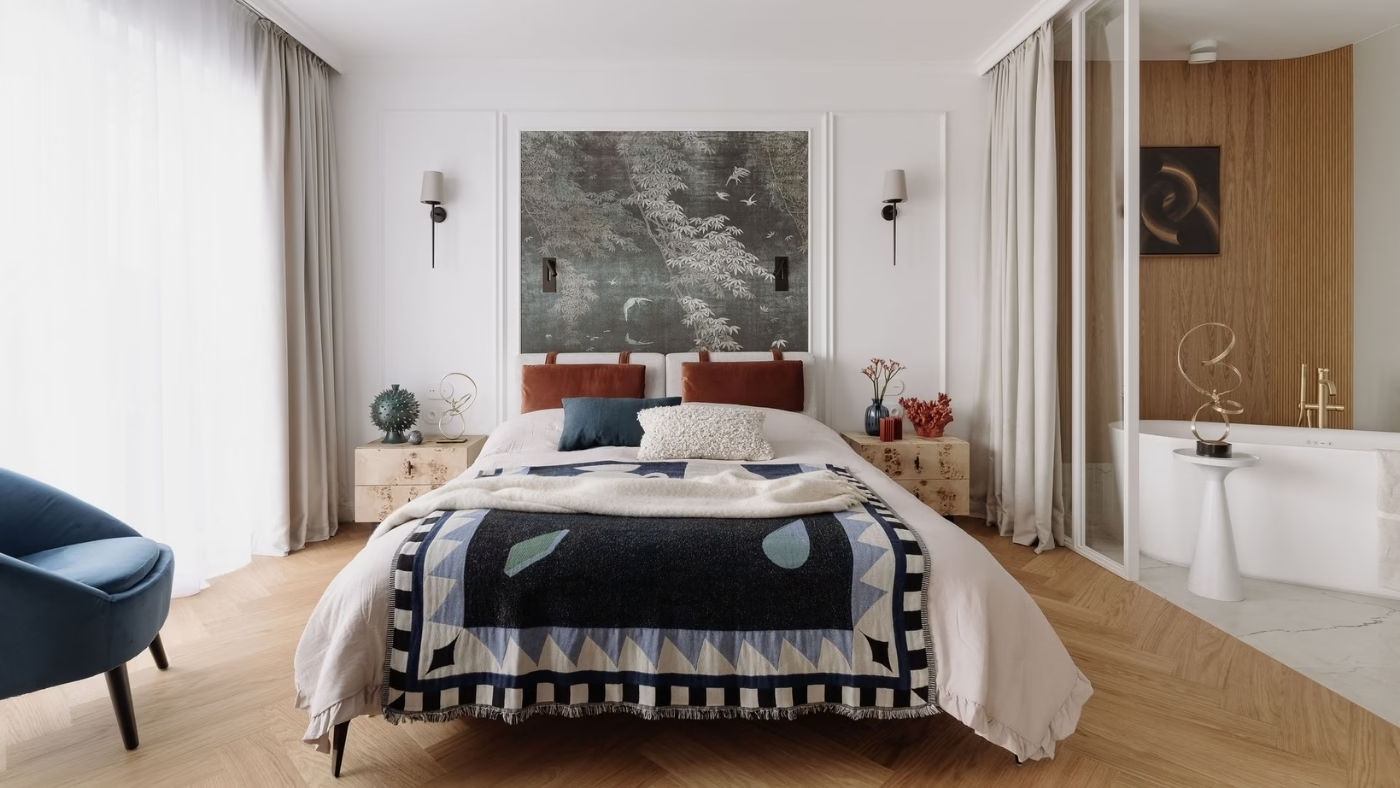
The renovation involved extensive work and a complete change of layout. The living area saw the greatest transformation, with Bańkowska bringing the parents’ bedroom into the open-plan space. Large glazed doors separate it from the living room, creating an enfilade: a sequence of rooms ending in the parents’ private bathroom.
By reducing the hallway to a minimum, the new layout made space for a small walk-in wardrobe and a large cupboard incorporating laundry facilities. Functions that would usually occupy separate rooms are concealed within built-in units, leaving more floor space for the living area.

A kitchen without wall cabinets
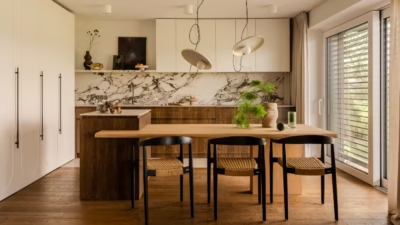
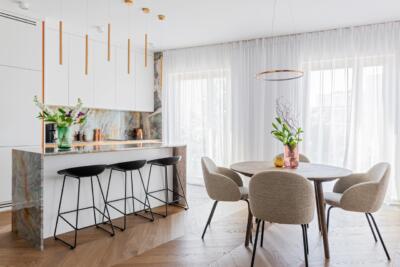
The kitchen is fully equipped, although some appliances are concealed. A tall bank of lacquered cabinets houses the fridge, while the oven is built into the island. The beige induction hob is flush-mounted in a Taj Mahal worktop, almost disappearing into its surface.
Bańkowska omitted wall cabinets so the kitchen units would not dominate the space, leaving more of the wall exposed. There is also a wine fridge, with open shelves for ceramics.

A living room with a fireplace and a gallery wall
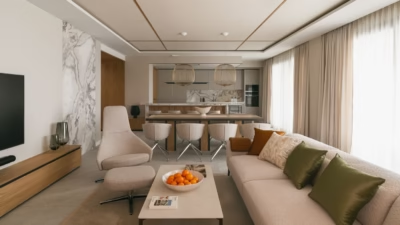
The living room was designed for the family to relax together, with a projector for watching films and a bioethanol fireplace built into a cabinet for evenings at home. Its focal point, however, is a wall used as a private art gallery. Works by artists including Dorota Buczkowska, Weronika Braun, Dorota Pawiłowska and Monika Janus turn the holiday flat into a home where art is part of everyday life.

A bath overlooking Gdańsk and beech burr bedroom furniture
The parents’ en-suite opens directly onto the bedroom, with partial glazing and electrically operated curtains allowing the two spaces to be separated when needed. The bath is positioned to look out over Gdańsk through the bedroom when the curtains are open, taking advantage of the flat’s high position in the building.
Drawing the curtains shifts attention to the curved wall behind the bath, which is clad in oak veneer and hung with a print by Nikodem Szpunar chosen to match its colours. The bedroom furniture is finished in beech burr veneer. Bańkowska chose it because its colour and texture remind her of dried-out wood washed ashore by the sea.

The teenagers’ rooms and a second bathroom
The teenagers’ bedrooms were conceived as spaces of their own. Bańkowska acknowledges that discussing preferences with teenagers can be difficult, but the finished rooms reflect each child’s interests and personality. Both look towards the cliff at Orłowo, and their restrained design allows that view to remain the focus.
The second bathroom was designed for the children. It was intended to be simpler than the parents’, easy to clean and practical to use, while remaining consistent with the rest of the flat.
An open layout, concealed storage and the option to screen off individual areas allow the flat to serve both as a place to unwind and a home for a personal art collection. For Bańkowska, the clearest measure of the project’s success is how much the owners enjoy spending time here.
Like this Gdańsk holiday flat? Discover more projects by InDesign Aneta Bańkowska and get in touch with the studio directly through its PLNDesign profile.
See also:
- Mon Interiors draws Poznań home’s palette from veined quartzite
- Edyta Sowińska Interior Design furnishes a mountain cabin in Norway