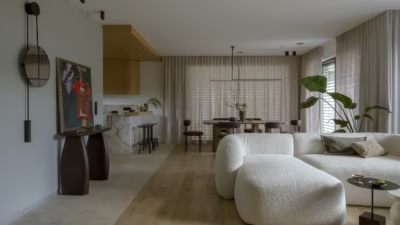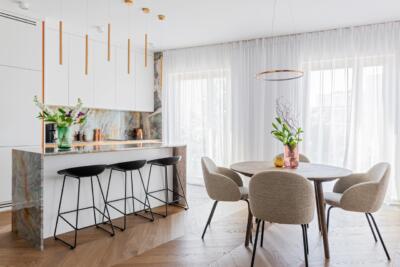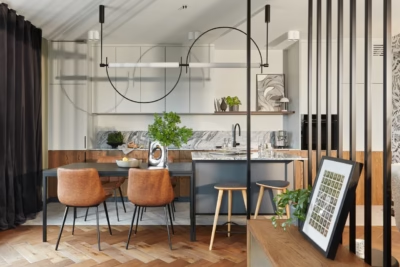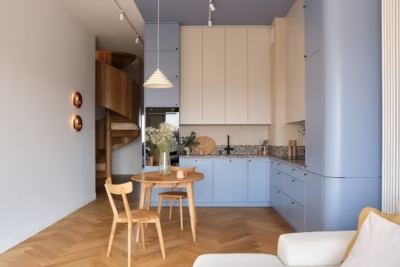
Interior architect Martyna Florkiewicz-Pietrzak of Florkiewicz Studio has designed a 130-square-metre home on the upper floor of a multigenerational house near Sieradz, Poland, in collaboration with WZÓR Woodwork. Fully renovated and adapted for a young family with two children, the upstairs accommodation is separate from the parents’ home on the ground floor. Natural materials and a muted, calming palette take their cue from the green, rural surroundings.
Separate homes under one roof
The brief centred on a spacious, open-plan kitchen and living area within a comfortable home suited to everyday family life. The design was divided between two studios: Florkiewicz Studio, led by Martyna Florkiewicz-Pietrzak, was responsible for the kitchen and living spaces, bathroom and child’s room, while Paulina Markowska-Chudzicka of WZÓR Woodwork designed the bedroom and entrance hall.

The peaceful rural setting informed a simple interior based on natural materials and a muted palette drawn from nature. The bathroom deliberately departs from this approach with darker, more atmospheric colours. References to wabi-sabi recur throughout the home, most visibly in the uneven beige plaster used in several rooms.
An open-plan kitchen with a concealed coffee nook
An arched opening links the kitchen and living room while subtly defining the two areas. One of the more interesting features is a concealed worktop used as a coffee nook. Folding doors retract into the cabinetry to open it to the kitchen or conceal it completely. When closed, the tall units form a continuous surface, maintaining the interior’s uncluttered, minimalist appearance.
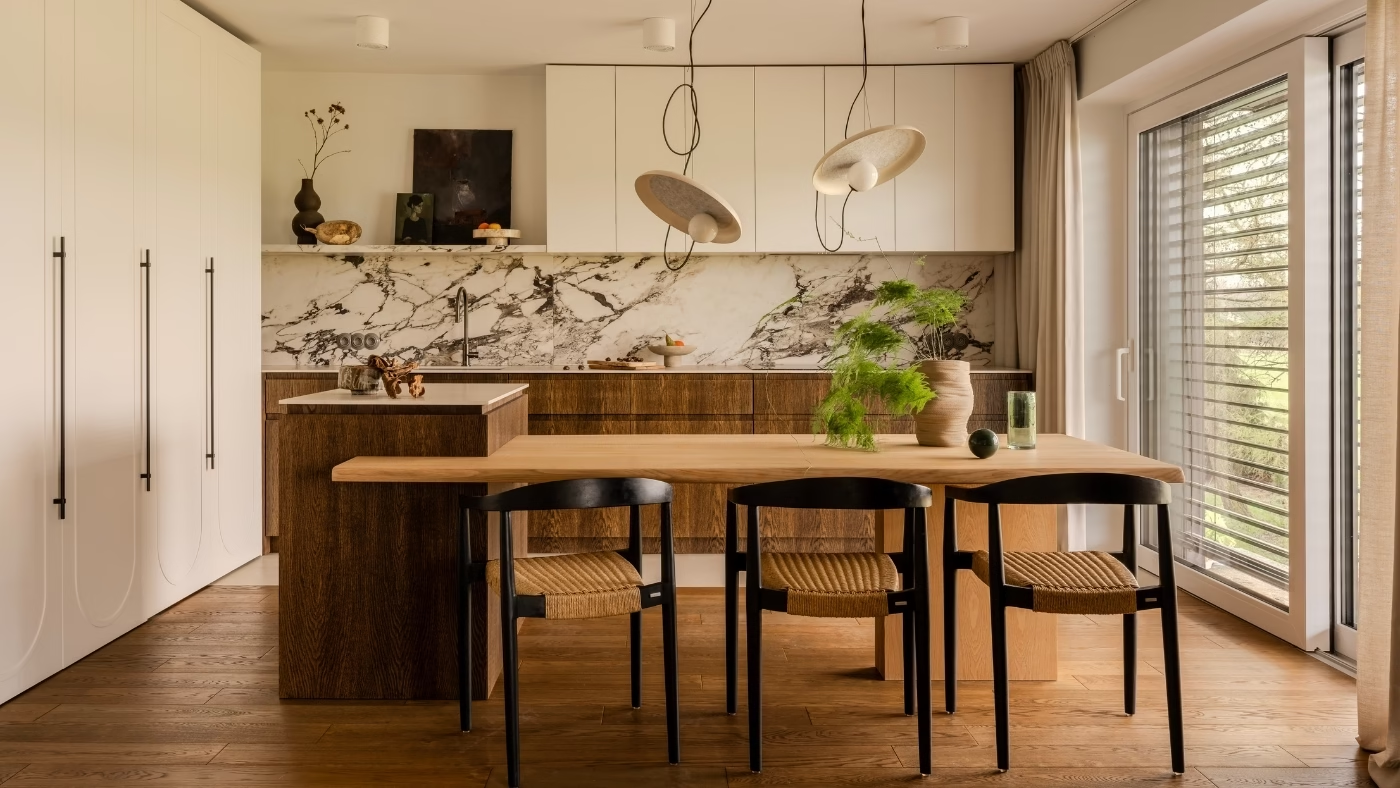
The kitchen combines veneered fronts with pale tall units and an island joined to a dining table. An irregularly shaped solid-wood top forms the focal point and, like the rough plaster throughout the home, refers to wabi-sabi. Decorative lights hang above the table, while the living room has a large corner sofa, an armchair and generous built-in storage.

Beige plaster, timber and marble-patterned surfaces
Beige, warm wood tones and earthy colours predominate. Timber floors and plaster with an organic, imperfect texture establish the material palette alongside the kitchen’s wood veneer. These natural textures are set against more polished details: marble-patterned sintered stone with pronounced dark veining and smooth lacquered fronts. The contrast between refined, smooth surfaces and organic textures underlines the interior’s elegant, timeless character.

A darker bathroom and private rooms
The bathroom provides the strongest contrast, with a dark, atmospheric palette led by black mosaic wall tiles. The room also contains a freestanding bath, a shower and a veneered vanity unit with pronounced wood grain. The bold stone pattern of the floor tiles reinforces its character, while natural materials and textures link it to the rest of the home.
The private rooms follow the same approach. A large upholstered bed is the main feature of the bedroom, with timber cladding behind the headboard, spacious wardrobes and an unusually shaped armchair. In the child’s room, a wardrobe and bedside cabinet in a warm rust shade break up the neutral palette.

The bright, welcoming entrance hall extends the living area’s material and colour palette. Sliding steel doors with reeded glass separate the entrance area from the corridor. With its recurring beige plaster and natural materials, offset by a darker bathroom, the renovated upper floor provides the young family with a calm home suited to everyday life.
Like this family home in Sieradz? Discover more projects by Florkiewicz Studio and get in touch with the studio directly through its PLNDesign profile.
See also:
- Yellow stairs link two levels of a family flat in Bytom, Poland
- Wallpaper murals decorate a family home in Rawa Mazowiecka, Poland