Joanna Ochota of ConceptJOana has designed an 80-square-metre flat for a family with two children on the Bolko estate in Bytom, Poland. Concrete, timber and vivid yellow form a cohesive palette that draws directly on the terraced building’s architecture by Medusa Group, carrying its raw, bold character into the interior.
Taking cues from the building
The owner, who graduated in architecture and urban planning from the Silesian University of Technology, deliberately chose the Bolko estate for its strong architectural character. Medusa Group’s raw façade, punctuated by yellow elements, directly informed the interior. Design discussions took a somewhat different course from usual, with a shared enthusiasm for architecture allowing Ochota to explore bolder solutions.

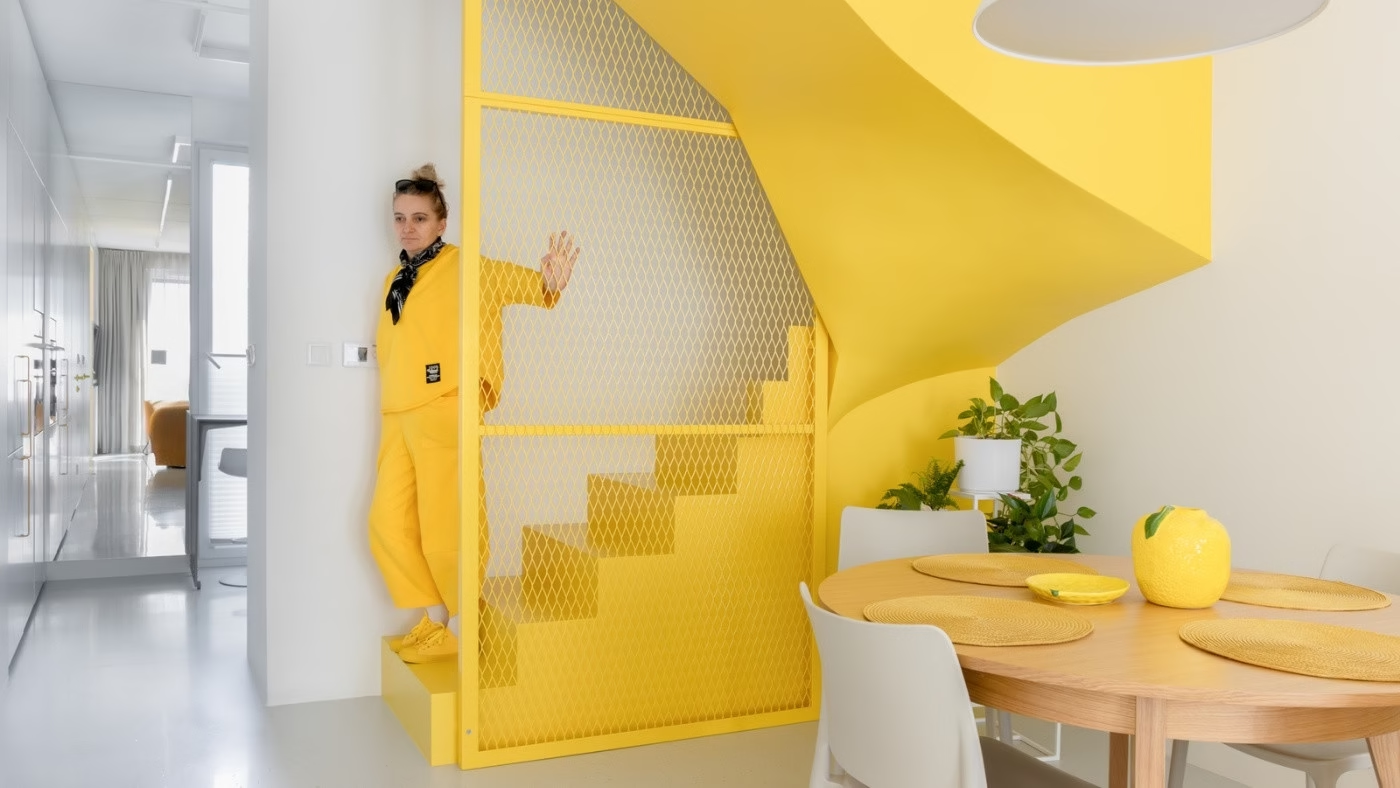
This is most evident in the stairwell, where the stairs are finished in yellow. The balustrade is identical to those on the building’s exterior balconies and terraces. Yellow fluorescent tubes are positioned in an apparently haphazard arrangement, with cables hanging loose. The effect follows the estate’s raw aesthetic, while the yellow lends warmth, reflecting light and brightening a stairwell without large windows.
One wall with several functions
A continuous wall clad in MDF panels runs from the living room through the hall to the kitchen, unifying the ground floor. Its role changes along the way, incorporating storage cupboards, wall panelling, doors with concealed frames and, finally, kitchen units. This continuity allows the rooms to flow into one another and makes the flat feel larger than its floor area suggests.
The ground floor combines an exposed concrete ceiling with warm timber and vivid yellow, while terrazzo-patterned flooring adds warmth. The choice of wall finishes also follows the building’s architectural approach. Classic square tiles in the kitchen and ground-floor WC recall interiors of the 1980s.

Making the most of a compact kitchen
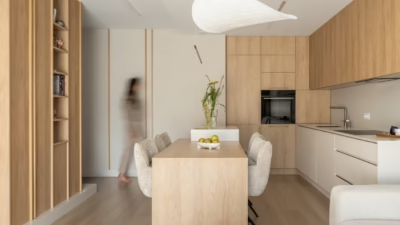
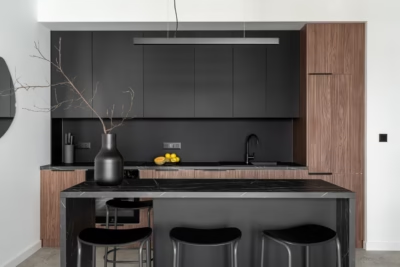
An L-shaped worktop makes use of the kitchen’s available space from wall to wall. The section beneath the window is movable, with no cupboard below it, allowing the layout to be quickly adapted to different needs.
A tall unit housing the fridge and oven stands to the left of the entrance. Set deliberately forward, it leaves a small storage space behind it. This discreet, carefully considered solution substantially increases the storage capacity of the compact kitchen.

Upstairs spaces for the family
Upstairs are separate bedrooms for the couple’s son and daughter, each with a colour scheme that expresses its individual character, alongside the parents’ bedroom and a bathroom. Ochota maintained a connection with the ground floor while adapting each room to the needs of its occupants.

An oil painting provides a personal finishing touch. Ochota gave it to the owners as a gift tailored to them at the end of the project. Painted by her son, Jan Ochota, it depicts the family walking together towards the sun. The owners dubbed the artist ‘the new Banksy’. In keeping with the rest of the interior, the work makes a fitting final addition to this lively, warm family home.
Like this colourful flat in Bytom’s Bolko estate? Discover more projects by Joanna Ochota of Concept Joana and get in touch with the studio directly through its PLNDesign profile.
See also:
- Wallpaper murals decorate a family home in Rawa Mazowiecka, Poland
- A dress sets the colour palette for a flat in Zabrze, Poland