Interior architect Zuzanna Kuryło, founder of ZUKUDESIGN, has designed the interiors of a flat spanning more than 80 square metres in Gdynia for a family of three. The owners love Japan and wanted a calm, minimalist and uncluttered home that would still feel warm and homely. Kuryło proposed a Japandi scheme, with Japanese references in the wall finishes, furniture details and space set aside for the owners’ collection.
Pale oak and Japanese details
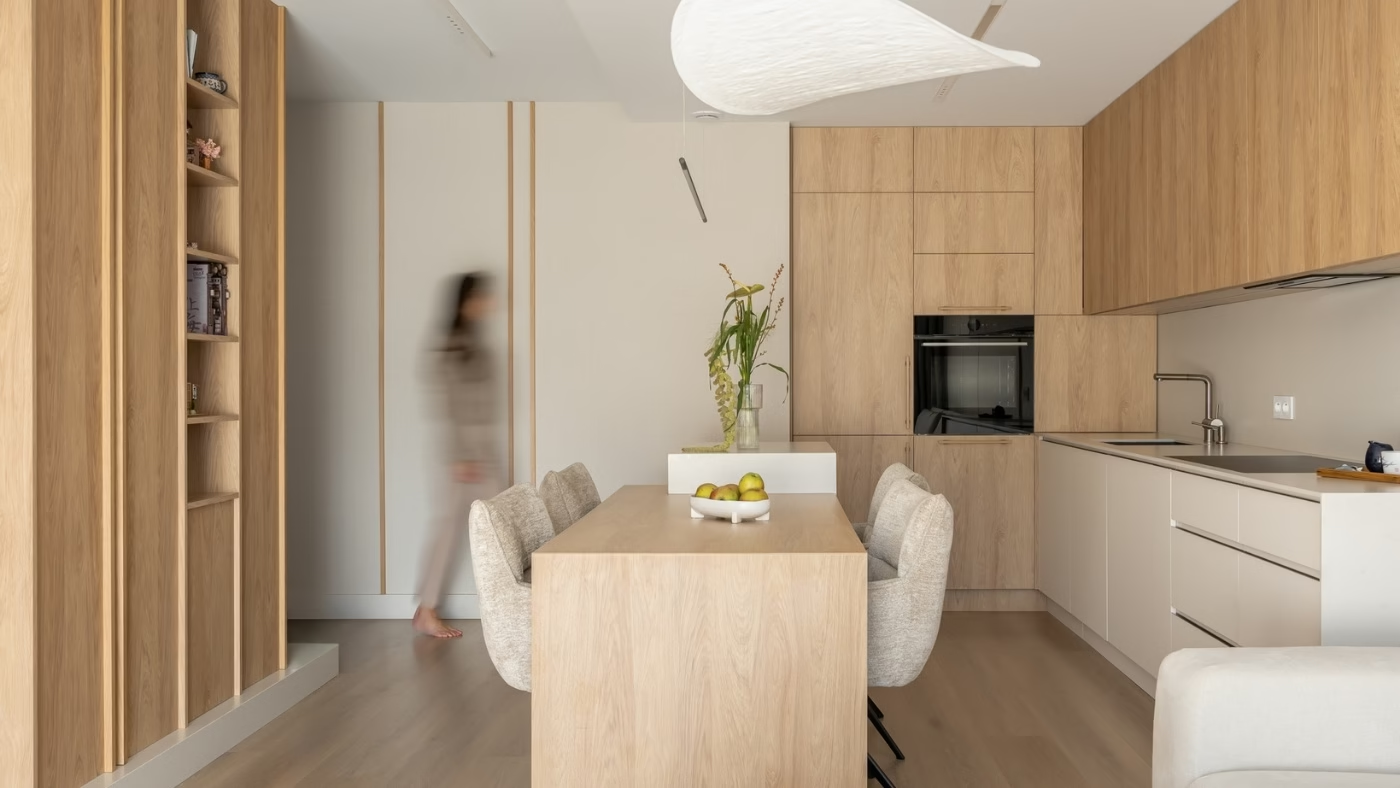
Kuryło limited the palette to a small number of materials and colours. Pale oak appears in the kitchen units, table and shelving, as well as in slim strips applied to the walls. She paired the wood with linen-textured wallpaper in warm shades of white and fabrics in sand and oatmeal tones. Black and graphite grey are used for selected fittings, including lights and taps.
Japanese references begin with the kitchen handles, which were designed to resemble timber joints. Oak strips divide the walls into sections inspired by Japanese interiors. This pattern repeats in the living room, bedroom and WC, where the strips frame beige wallpaper. The owners’ collection of miniature Japanese houses provides a more personal reference, with space on the shelves to display it.

A family table and changing light
In the open-plan living area, a kitchen island with a stone worktop extends into an oak table around which family life revolves. Pendant lights made from a paper-like material hang over the space, supplemented by linear ceiling lights and wall-mounted spotlights. Sheer curtains diffuse daylight. In the evening, Kuryło explains, the wallpaper textures and wood grain become more pronounced in the dimly lit flat.

Grey-beige textiles and a blue bedroom
In the main bedroom, pale wood is paired with grey-beige textiles and a graphite-grey upholstered headboard. The dark tone reappears in the bathroom fittings, set against large-format slabs with a limestone-like texture.

The daughter’s room has muted blue walls. An open oak shelving unit links it to the rest of the flat and separates the sleeping area. Her interests informed the decoration, with a football featured in a wall mural. Alongside the family’s shared fascination with Japan, the home makes room for its youngest resident’s love of football.
A family home can share a common aesthetic while accommodating everyone’s individual tastes. Find architects, interior designers and interior photographers in the PLNDesign directory.
See also:
- Outline Wnętrza enlarges kitchen in a family home near Wrocław
- Minimoo pairs sage-green cabinets with quartzite in Dobra family home