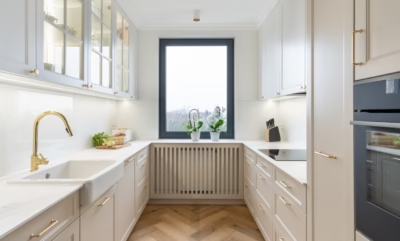
Karolina Kozłowska and Paweł Ślęzak of Architaste have designed the interiors of an 87-square-metre flat in Kraków’s Wola Justowska district for a couple and their son, Borys. The couple already have a house outside the city but bought the flat with their son’s university studies in mind. They also use it themselves, and the location makes journeys to Balice airport easier for Borys’s mother, who travels frequently. The architects reworked the developer’s layout to provide the storage, workspaces and places to relax that the family needed.
One unit serving both kitchen and living room
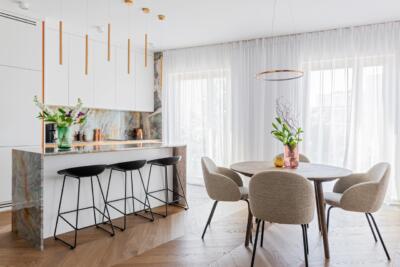
Although the flat was bought with a developer’s finish, with the interior still to be fitted out, its layout needed rethinking. The rectangular living area proved the most challenging: it had to accommodate a sofa, television, dining table and armchair, while the proposed kitchenette was too small for all the appliances required. The architects introduced a built-in unit that separates the kitchen from the living room while serving both spaces.

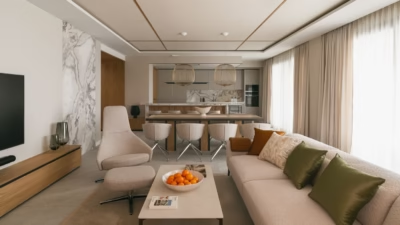
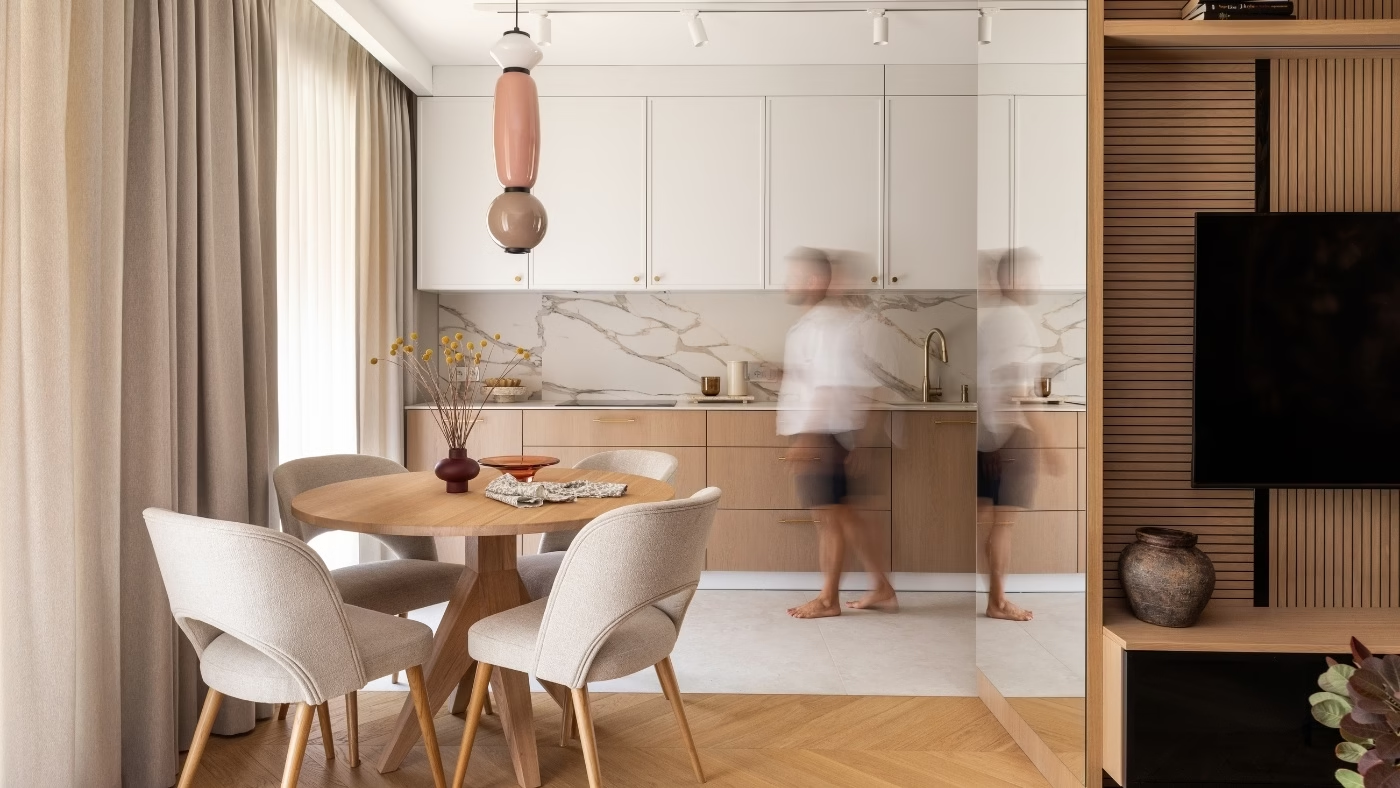
On the kitchen side, the unit houses a fridge, oven and microwave. A long worktop remains on the opposite side, with a sink, induction hob and space for preparing food. The back of the unit provides a wall for the television, establishing the layout of the seating area, which is reached through the kitchen. A round table for four sits between the two spaces, reflected in a mirror on the unit’s narrow end.
The architects liken the seating area to a cube, having designed the television wall, ceiling and wall behind the sofa as a single composition. This becomes apparent only on entering the living room. A corner sofa bed and an armchair provide seating, with wall lights for the owners, who enjoy relaxing with a book. The room also opens onto one of the ground-floor flat’s two gardens.
An unexpected choice of black wallpaper
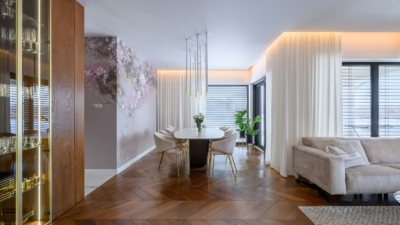
Kozłowska and Ślęzak had expected the clients to choose the lighter, pastel-based scheme from the options they presented. Instead, the owners opted for black wallpaper with plant and animal motifs. It provides a bold backdrop to the furnishings in both the living room and hallway.

In the hallway, the pattern continues across concealed doors to the main bathroom and bedroom. The doors to the separate WC and Borys’s room are treated differently, with traditional-style black doors and gold-plated handles. Their classical forms and the timber chevron flooring contrast with the straight lines of the built-in furniture.
A larger bathroom and extra workspaces
The layout also needed adjusting beyond the living area. In the main bathroom, the owners wanted a bath and shower, as well as a washing machine, tumble dryer, basin and toilet. There was initially too little space for everything. Moving a wall 20 centimetres into the hallway allowed the bath and shower to sit in a single row and made room for a built-in unit housing the washing machine, with space for a tumble dryer.
Dark bathroom walls contrast with a pale floor, while floral wallpaper hangs above the bath. The cabinetry has fluted walnut fronts, and an oval mirror in a black frame hangs above the basin, flanked by wall lights with lampshades. In the separate WC, small tiles in a muted army green reach a height of 120 centimetres, with painted walls above. Walnut veneer and gold handles are joined by a less expected pairing of gold and pink wall lights.

Green is also the main colour in the parents’ bedroom, where shades chosen to match the leaf-patterned wallpaper are combined with beige and earth tones. Originally rectangular, the room gained a recess by taking space from the study. This accommodates an additional workspace that doubles as a dressing table. Lamps are placed symmetrically on either side of the upholstered bed, but the wall behind it is asymmetrical, with wallpaper on one side and slatted panels on the other.
Although the study is the smallest room, it holds a desk used mainly by Borys’s father, a sofa bed for guests and a custom-made bookcase. Reconfiguring the walls allowed its built-in storage to be integrated with cupboards accessed from the hallway. These hold coats on the entrance side, while the study also has space for clothing and spare bedding. Steel-framed sliding doors with reeded glass allow daylight to reach the hallway at the centre of the flat. Lights inside the storage units switch on when the doors are opened.
A room planned for university life
Borys was still at secondary school when work on the design began and is now at university. From the outset, his room was planned to accommodate a bed, a study area and space for visitors. The architects enlarged it by taking space from the corridor. A shelving unit separates the sleeping area and wardrobe from a section furnished with two armchairs and a large desk.

The desk was assembled from a separately purchased height-adjustable frame and a top chosen to fit it. Made from an exotic timber, the irregularly shaped top stands out against the simpler furniture, while its colour echoes the veneers elsewhere in the room. Borys likes dark interiors, so the architects paid particular attention to the lighting. Lamps hang beside the bed, with additional lighting highlighting the headboard fabric. A glossy writing board provides a place to jot down formulae while studying.
When choosing Kraków for university, Borys wanted to continue spending time at the family home. The flat was intended to make student life in the city easier while keeping him close to home.
A flat shared by several adults needs space both for relaxing together and for focused work. Find architects, interior designers and interior photographers in the PLNDesign directory.
See also:
- ZUKUDESIGN brings Japanese details to a family flat in Gdynia
- Minimoo pairs sage-green cabinets with quartzite in Dobra family home