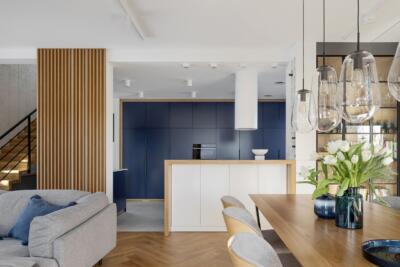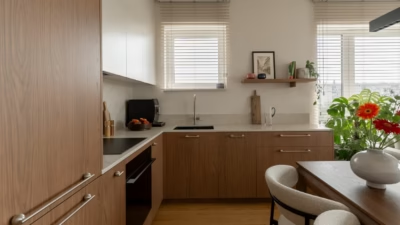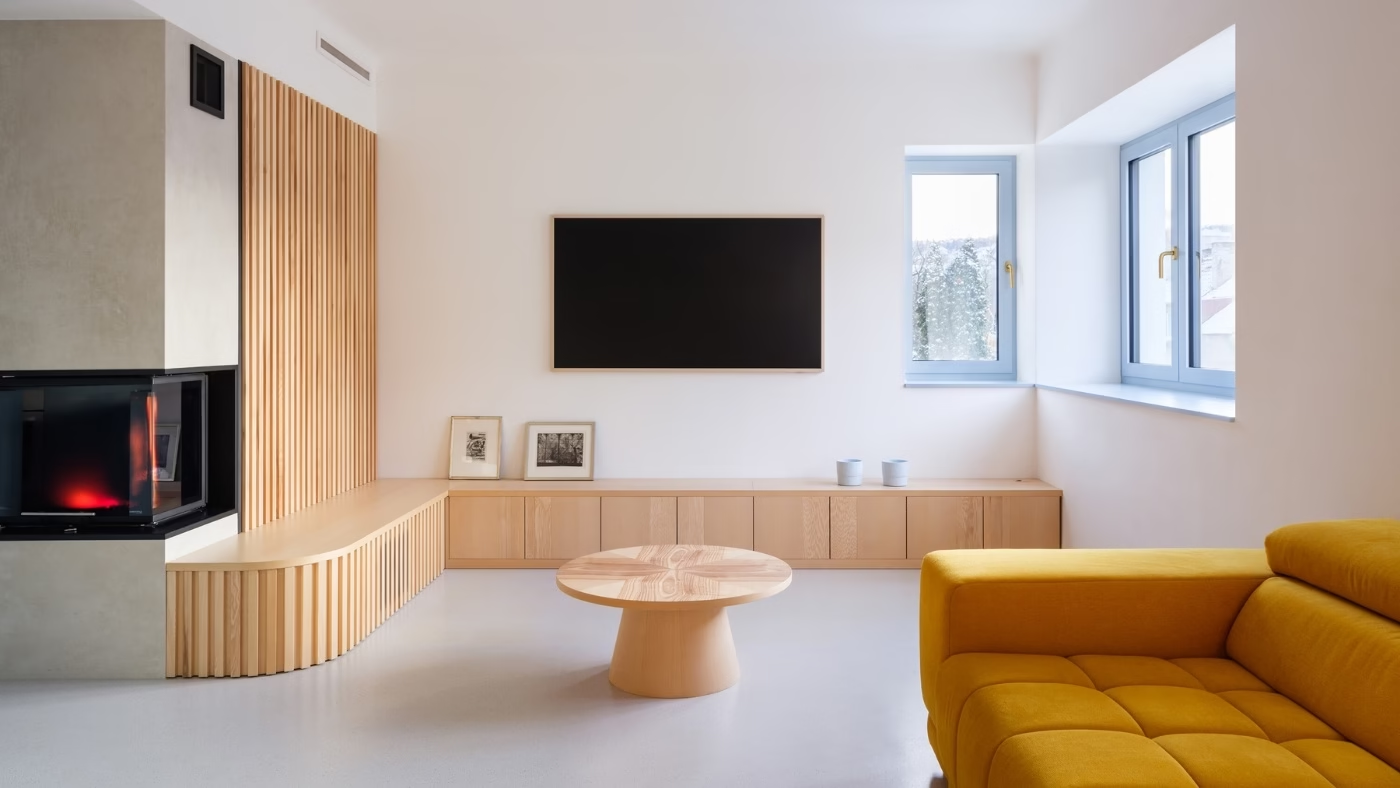
Jakub Filip Novák, Daniela Baráčková and Lenka Juračková of No Architects have remodelled Blue Window House, a modernist home in Prague. A balustrade prevented a window from opening and the garage was too short, but the architects saw qualities in the building that a new house could not offer its owners. They addressed these awkward details and installed a system that allows the home to be controlled over the internet.
A second chance for a modernist house
No Architects describes the renovation as a second chance for the building’s original architects. The practice imagines that, looking back years later, they too would question the excessively high window sills and a balustrade that did not work with the staircase and balcony. In the studio’s view, the modernist ideal of the house as a machine for living had never been fully realised here.

A later renovation had left further problems. In the 1990s, the house acquired an apricot-coloured facade and insulation that No Architects considers too thick. The studio argues that the detailing around curved sections and corner windows could not be properly resolved. For the latest renovation, the architects set out to build on the house’s strengths and correct its minor flaws. They retained all its main elements, refining the junctions between them, and included a new garden around the house in their plans.
Blue windows and a fine red line
Blue windows and doors stand out against the restrained facade. The aluminium frames are finished in a shade developed specifically for the project, which continues across the external and internal window sills. Visible on both sides of the glazing, the colour establishes a clear connection between the exterior and the rooms within.

The building contains a shared area and two flats with slightly different interiors. Similar finishes and carefully designed furniture nevertheless give the spaces a family resemblance. In some rooms, a second recurring motif takes the form of a fine red line. It runs along balustrades, traces the edges of skirting boards and reappears on door frames and furniture. While blue picks out the windows as a whole, red is reserved for much finer details.
A home that can be programmed
The renovation also extended to the building services, which are concealed within the interiors. Underfloor heating and a heat pump were installed, although the architects now regard these as standard features. They consider the smart home system the most significant addition, with programmable lighting, motion sensors, electric locks and a choice of operating modes. The entire system can be controlled and monitored remotely.

The architects illustrate its possibilities through the example of a resident arriving home. Listening to a favourite podcast in the car, they drive into the garage without reaching for a remote control. As they get out and walk to their flat, lights switch on automatically and adjust their brightness. The podcast continues through concealed speakers in whichever room they are in. This is one possible sequence, depending on the settings selected.
The house has retained the main elements of its architecture, while the idea of a machine for living has found a contemporary application. Residents decide how it works from day to day by choosing the system’s settings.
Products used in the project
- Sorrento White ceramic tiles by Archceram
- System tiles by Ceramica Vogue
- noraplan unita rubber flooring by nora by Interface
- Essence New taps by GROHE
- DENY door handles by M&T
- Rocco upholstery fabric by Romo
- Como furniture handles by Viefe
- Switches and light fittings by Loxone
- Flowerpot VP2 lamp by &Tradition
Remodelling an older house calls for an assessment of what to retain and what to adapt to present-day needs. Find architects, interior designers and interior photographers in the PLNDesign directory.
See also:
- Architaste reworks an 87-square-metre family flat in Kraków
- ZUKUDESIGN brings Japanese details to a family flat in Gdynia