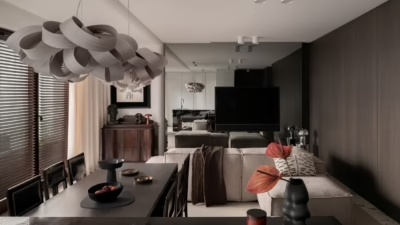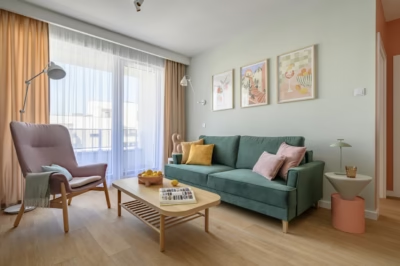
Decoroom has designed and fitted out a 60-square-metre flat in Warsaw’s Mokotów district around its owners’ daily routines. A carefully planned layout and considered choice of materials give the studio’s latest residential project a cohesive, practical interior, with space to unwind after work and pursue personal interests.
Understated elegance across 60 square metres
Designing a contemporary urban home calls for an understanding of daily routines as much as an eye for aesthetics. For this project, Decoroom’s interior architects developed a visually cohesive, balanced scheme in which every square metre was carefully planned. The studio’s own designs, natural materials and muted colours lend the rooms an understated, timeless elegance.

Bespoke joinery in the living area
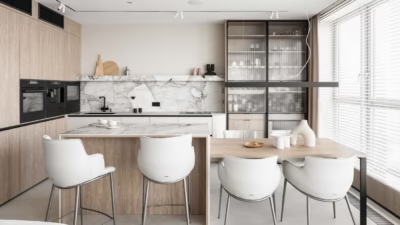
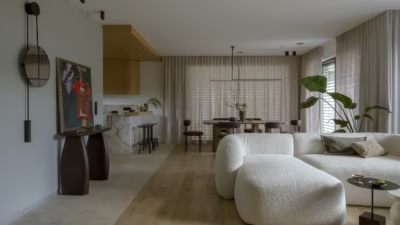
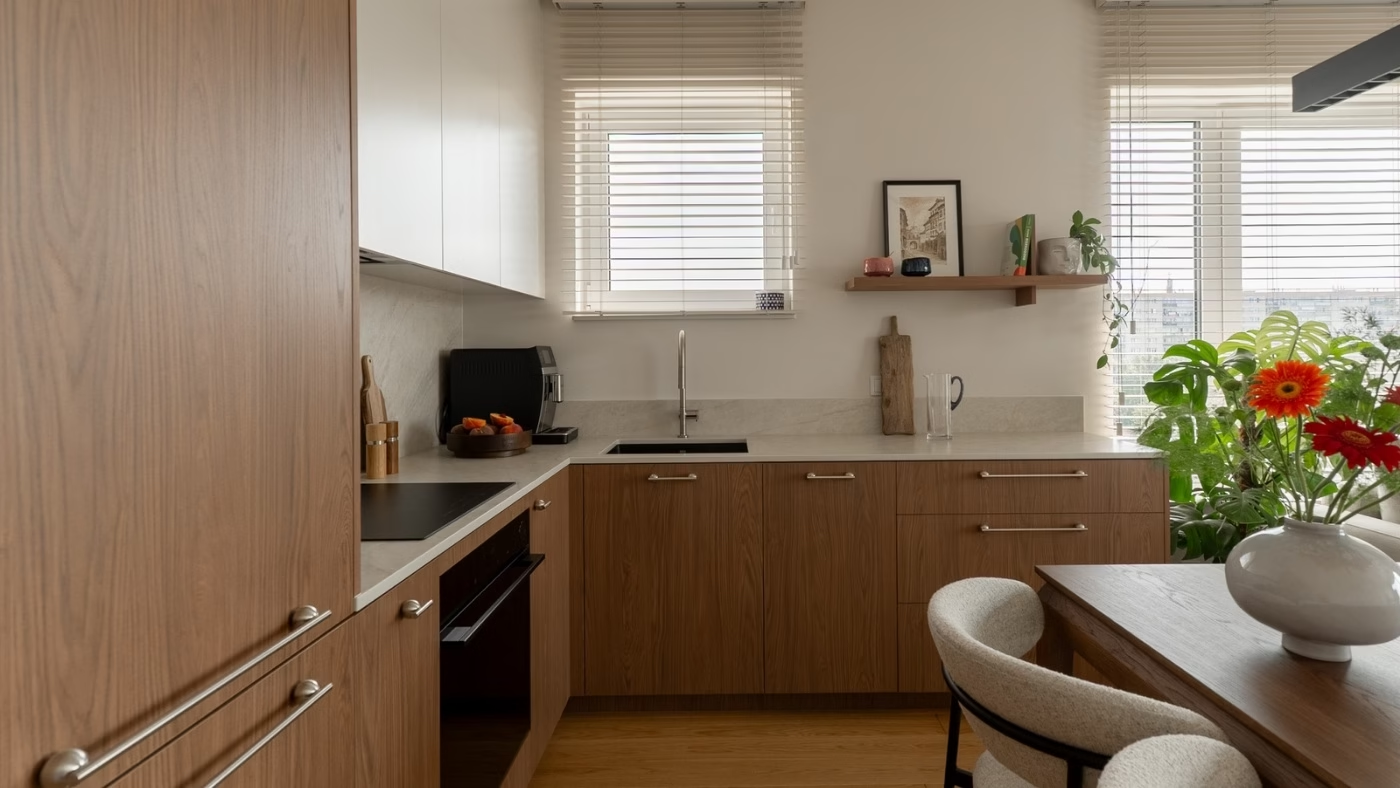
The kitchen, dining area and living room flow into one another, combining minimalism with a sense of domestic warmth. Beige, off-white and wood establish a warm palette for the bright, calm space, centred on a kitchen with bespoke cabinets made in Decoroom’s joinery workshop. The cabinets are simple in form, with close attention paid to their detailing.
Plants, soft textiles and personal touches give the living area a relaxed, contemporary character. The muted colour scheme provides a backdrop that can be varied with accessories as the residents’ needs change.

Bedroom storage for books and board games
On the wall opposite the window, bespoke joinery makes the most of the available space, combining wardrobe storage with room to display the owners’ favourite books and board-game collection. The storage is planned so that everything has a designated place within easy reach.
The room also contains a comfortable bed with an upholstered headboard and a wall-hung dressing table, complemented by carefully chosen textiles and decorative lights. The rounded dressing table contrasts with the straight lines of the cabinetry, giving the room a sense of lightness.

A consistent scheme in the bathroom and WC
The bathroom and separate WC continue the design approach used elsewhere in the flat. Marazzi porcelain wall tiles provide a neutral, elegant backdrop, while bespoke furniture again plays a central role. In the bathroom, the bath doubles as a shower, with a discreet Radaway bath screen.
The separate WC brings together varied textures, vertical divisions and soft, warm lighting. Its distinctive rounded vanity unit is paired with black brassware. Together, the bathroom and WC complete a consistent design across all 60 square metres.

Products used in the project
- Bespoke kitchen cabinets: Decoroom
- Porcelain wall tiles: Marazzi
- Bath screen: Radaway
In a 60-square-metre home, well-planned built-in storage can hold considerably more than standard off-the-shelf furniture. Find architects, interior designers and interior photographers in the PLNDesign directory.
See also:
- mo.studio colours Łańcut flat in blue and autumnal tones
- Architaste reworks an 87-square-metre family flat in Kraków