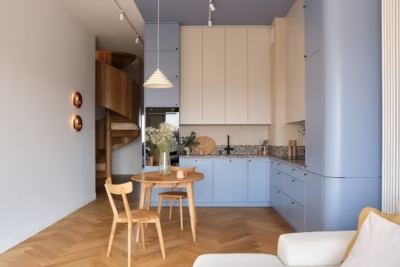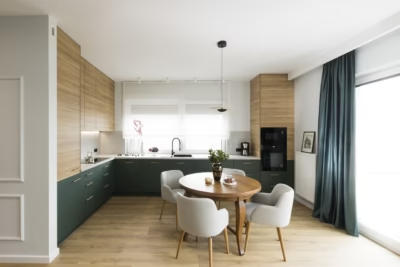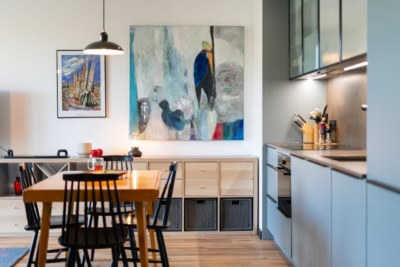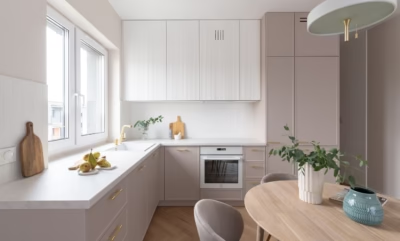
Marta Pala-Szczerbak of Kraków studio Minimoo has designed the interiors of a 250-square-metre house in Dobra for a family with two children. The owners began planning the interiors when only the foundations were in place, with the architect’s role extending from the wall layout to overseeing the work. They wanted durable materials and colour, particularly a green kitchen.
Colour and detailing planned during construction
The house stands in Dobra, a small settlement among the gentle hills of Beskid Wyspowy. It is home to a couple, their daughter and son, and a cat. The owners wanted modern interiors suited to everyday life and finished with good-quality materials. Before work on the design began, they set out their needs and tastes in a detailed questionnaire, noting their liking for colour and their wish for a green kitchen.

Work on the interiors progressed alongside construction. Pala-Szczerbak planned the wall layout and building services, selected materials, resolved construction details and oversaw the implementation of her design. Her palette combines off-white, light browns and wood with black, darker brown, concrete grey, graphite grey and sage green. Yellow, burgundy and blue also appear in the rooms and bathrooms.
Consistent detailing runs throughout the house. Aluminium skirting boards are painted to match the walls, the heat-recovery ventilation diffusers are flush-mounted, and the fitted units have no filler panels. The worktops and enclosures are finished with 45-degree mitred edges.
Alongside coat storage, the entrance lobby contains a large mirror by The Good Living & Co., with small knobs decorating the edges of its black steel frame. Beside it is an upholstered armchair with a round seat, reminiscent of a pouffe. An Artemide wall light has a texture resembling the Moon’s surface, echoed by the PAP DECO brass handles chosen to accompany it.

An open-plan ground floor with a green kitchen
The entrance lobby leads into an open-plan living, dining and kitchen area. The ground floor also contains the staircase, a bathroom and a guest room. Beige-grey stone-effect tiles run from the entrance alongside the living room and through to the kitchen. The owners chose the same tiles for all the bathrooms. The rest of the floor is laid with panels that have a pale wood texture, selected to match the tiles.
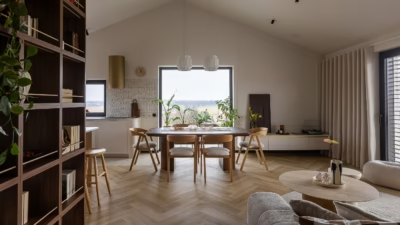
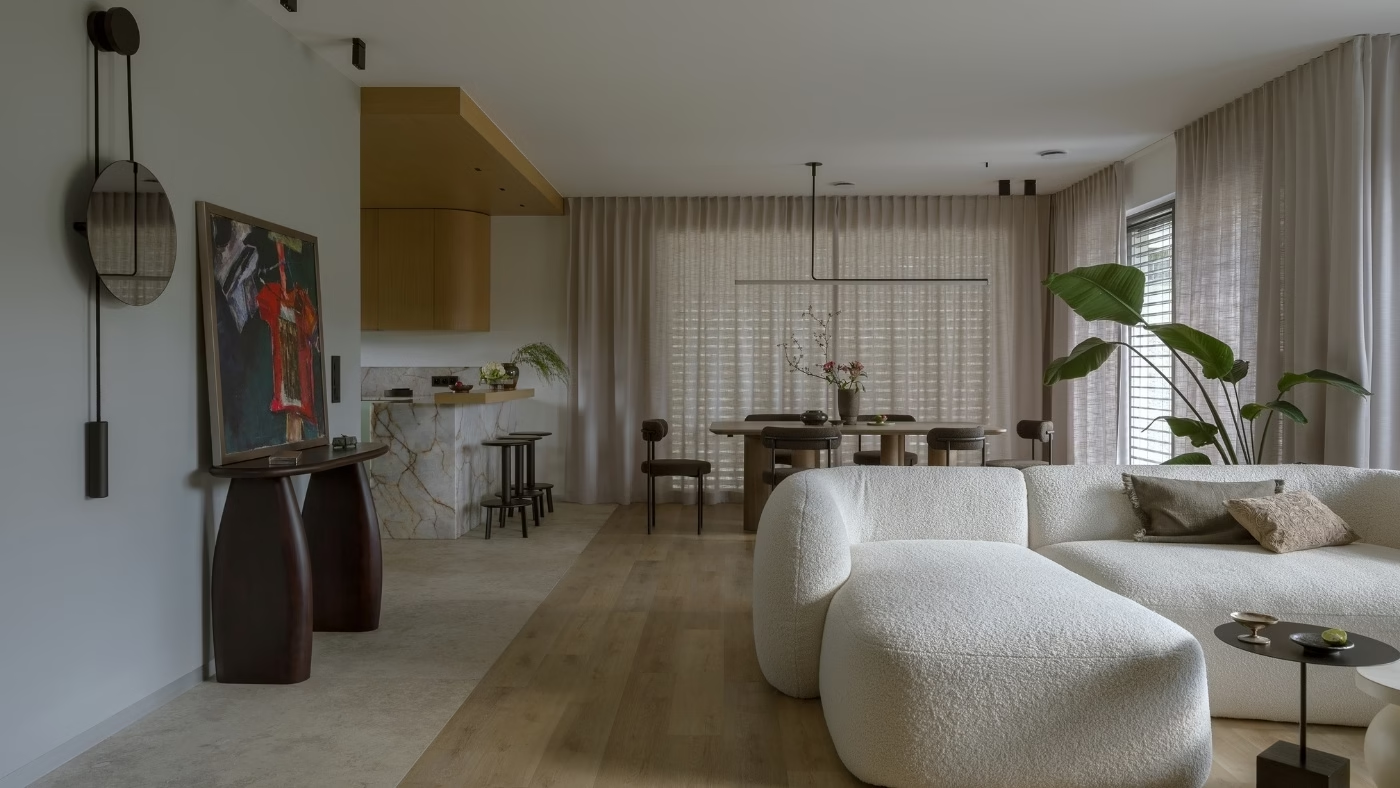
Panoramic windows bring daylight into the living room, which is furnished only with the essentials. A cream sofa and a bouclé armchair have rounded forms, as do the black and white tables made from metal and wood. Opposite, dark grey microcement covers the wall and floating TV unit. A geometric, upright steel shelving unit by SALAK stands alongside, providing space for small objects.

The console beside the seating area also has a rounded top and base. A circular mirror on the wall can be raised or lowered by pulling a cord with a metal cylinder at its end. In the dining area, an extending table on six oval legs is surrounded by chairs with contoured backrests. A slender linear light by Marset hangs above it.
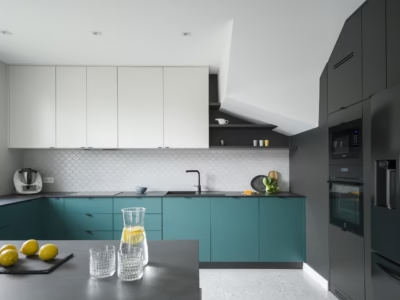
A peninsula separates the kitchen from the dining area. The lowered ceiling here is clad in veneered panels in a warm wood tone. The cabinet fronts are sage green, while quartzite with rust-coloured veining covers the peninsula, worktops and splashbacks. Copper details appear on the appliances.
Two runs of base units and a pantry provide storage. The pantry entrance is concealed within the tall units beside the fridge, allowing the wall units to be reduced to a single cabinet with rounded corners. Finished in the same veneer as the ceiling, it is accompanied by two metal shelves just a few millimetres thick, lit by linear LEDs. The shelves can be used to display ceramics or prints.

Under-stair storage and rooms beneath sloping ceilings
The staircase opposite the seating area forms a compact, wood-clad volume. A metal handrail fixed along the wall replaces a conventional balustrade, with both the rail and wall finished in the same shade of off-white. A flat aluminium trim, also painted to match the wall, finishes the junction between the steps and the wall. Two wall lights illuminate the flight and are visible from both the living room and the upstairs landing. Beneath the stairs, concealed storage accommodates a cat litter tray, a conventional vacuum cleaner and a robot vacuum, which leaves through a dedicated opening.

Upstairs, beneath the sloping ceilings, are the daughter’s and son’s rooms, another guest room, a laundry room, a dressing room and a shared bathroom. The parents’ bedroom has direct access to its own bathroom. Their bed is upholstered in thick mustard-yellow velour, with muted jungle-patterned wallpaper by Arte and Moooi behind it. Blue bedside tables echo the shape of the dining table.
The wall opposite the bed is graphite grey, as are the curtains at the window. A light made up of several discs with different finishes is mounted against this dark background. Beneath the window sits an armchair upholstered in colours chosen to match the bed and wallpaper.
Three bathrooms with a common starting point
The same floor tiles are used in all three bathrooms, while the wall colours and fittings vary. On the ground floor, a sage-green basin tap is paired with strongly textured brick-format tiles in a matching shade. In the parents’ bathroom, square pastel-green tiles line the basin wall and shower area. The largest bathroom upstairs has a freestanding bath and a shower, with mustard-yellow tiles and vanity fronts. Wallpaper depicting a whale covers the shower wall.
The green requested in the owners’ first questionnaire now runs through the kitchen and two bathrooms. The family’s everyday needs are also accommodated in less visible parts of the house, including the storage beneath the stairs.
Products used in the project
- Bedroom wallpaper: Arte and Moooi
- Entrance lobby mirror: The Good Living & Co.
- Living room shelving unit: SALAK
- Brass handles: PAP DECO
- Entrance lobby wall light: Artemide
- Light above the dining table: Marset
When building a house, you can plan the interiors as the wall layout and services are being decided. Find architects, interior designers and interior photographers in the PLNDesign directory.
See also:
- Amok Architecture frames garden views in a Bali family home
- AsiaDESIGN pairs art deco details with oak in a Warsaw flat