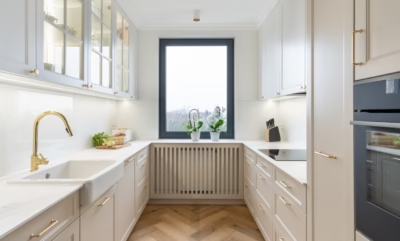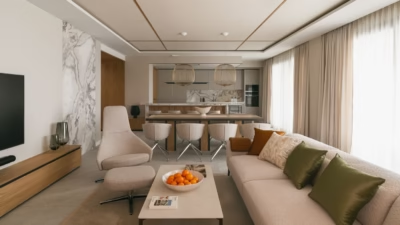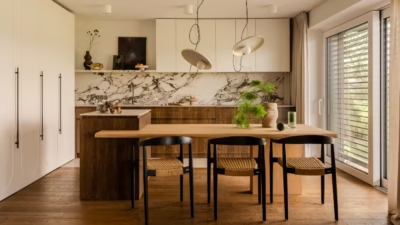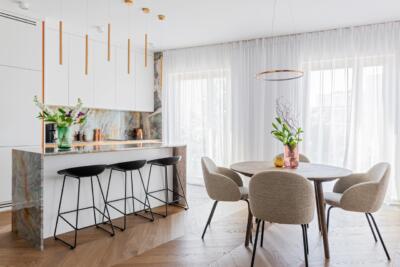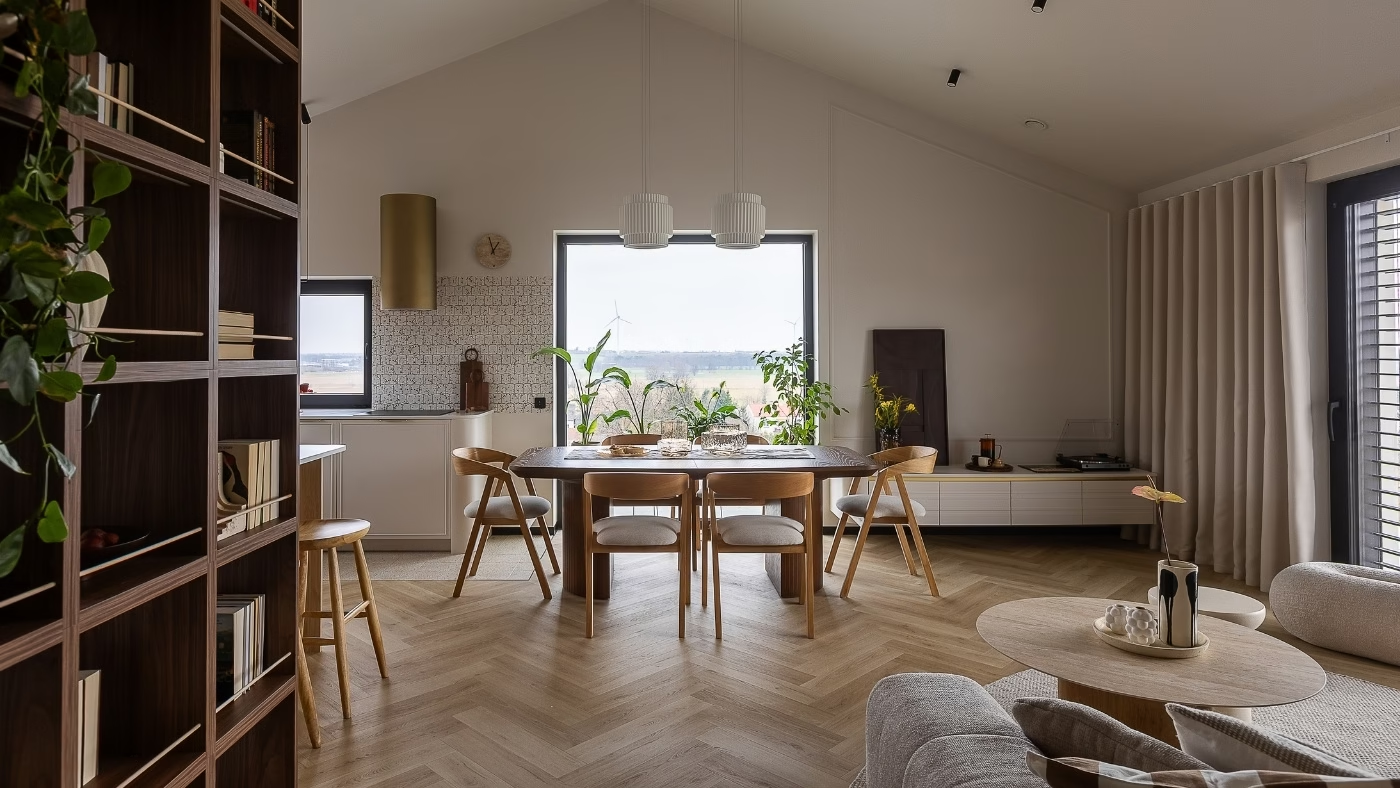
Echaust Design incorporated the client’s choice of lights and tiles into the interiors of a family home in Gostyń, Poland. She was also open to other suggestions, and after seeing the first sketches, the owners asked the architects to take on more rooms.
From early sketches to a wider brief
Several years ago, Echaust Design designed the house interiors for a family with two children and a dog. The client’s husband had encouraged her to enlist the architects’ help, and she hoped their support would make furnishing the house easier. She was their main point of contact throughout the project.

The studio’s previous projects matched the owners’ tastes. The architects recall that they understood each other well from the outset and that work on the three design proposals went smoothly. After seeing the first sketches, the clients decided to expand the brief to include the bedroom, dressing room and adjoining bathroom, which they had not originally intended to commission.
Working with the client’s own choices
The architects point out that some clients worry their ideas will be dismissed. At the start of a project, they therefore seek to understand their clients’ tastes and how they need their homes to work day to day. They also aim to save the owners time without involving them in every decision.

For the Gostyń house, the client identified lights and tiles she wanted to use. She was open to other suggestions too, as she wanted all the elements to work together. The architects incorporated her choices and selected the remaining materials, furniture and accessories to suit them. Warm, neutral tones predominate throughout the house, with brown accents providing a little contrast.
The photo shoot took place some time after the family had moved in. The owners told the architects then that they finally felt at home.
Like this house in Gostyń? Discover more projects by Echaust Design and get in touch with the studio directly through its PLNDesign profile.
See also:
- A mirrored box conceals a bathroom in a 34-square-metre Łódź flat
- Former Kraków carpentry workshop becomes a colourful holiday flat